Member Features
Find Real Estate Bargain!
Full foreclosure details
Home value, equity and ownership info
Find homes priced below market
Get full access with a FREE Account
Already a member?
$549,900
Listing Price3beds
2baths
1,989sqft
4,792sqft lot
106 Woodstock Dr, Avon Lake, OH 44012
Member Features
Find Real Estate Bargain!
Full foreclosure details
Home value, equity and ownership info
Find homes priced below market
Get full access with a FREE Account
Already a member?
For Sale
Off Market
Home type
Price / sqft
Year built
Home Details
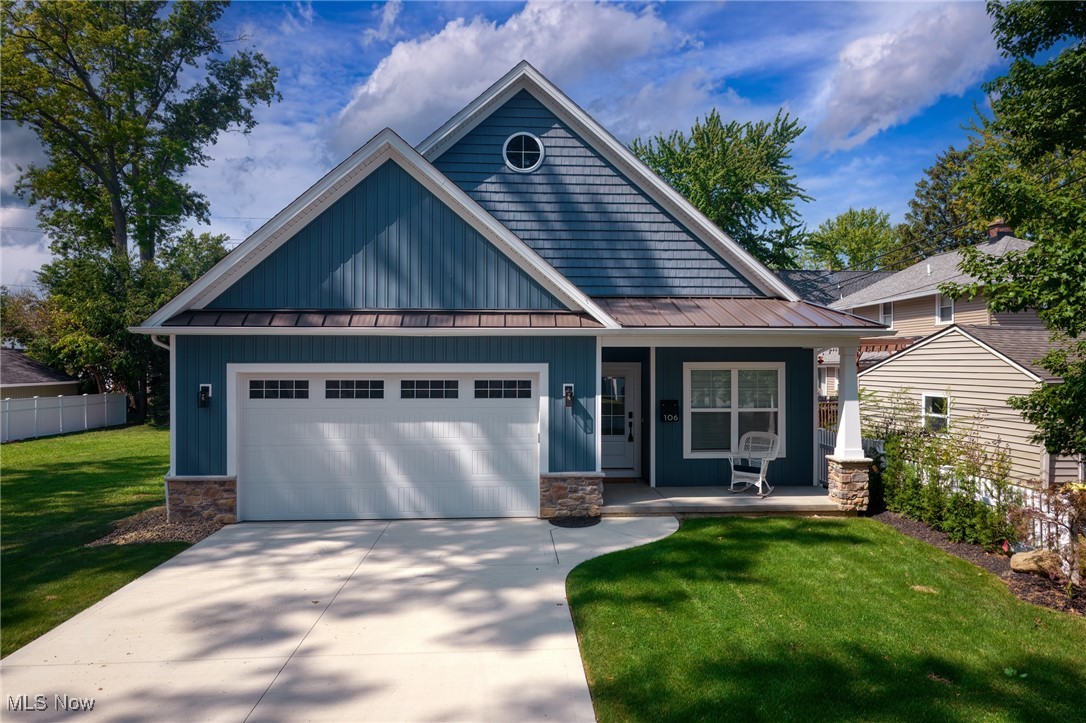
Nestled on a quiet street just steps from Lake Erie, this stunning brand-new build ranch spares no expense with its exquisite finishes and thoughtful design. Offering 3 spacious bedrooms, 2 full bathrooms, and the potential for a third bathroom in the plumbed basement, this home is the perfect alternative to condo living. Step inside to find premium luxury vinyl plank flooring throughout, custom blinds, and high-end fixtures that showcase the homes attention to detail. The open-concept layout leads you into the gorgeous kitchena chefs dream with quartz countertops, custom cabinetry, a full suite of stainless steel appliances, and a center island that overlooks the family room. The family room is a showstopper with its soaring pitched ceilings, built-in shelving, and a gas fireplace as the focal point. Sliding doors lead to the rear terrace, where you can enjoy a lake Erie view and summer breezes. The backyard, which is partially fenced, has newly planted trees for additional privacy in the future and yard will be seeded and hayed by the seller. The primary suite is a serene oasis featuring its own slider to the rear terrace, a walk-in closet with custom built-ins, and a spa-like bathroom with heated floors, dual vanity and a fully tiled walk-in steam shower with frameless glass door. Additional highlights include a front bedroom that can double as a home office, spacious third bedroom, mudroom with washer and dryer included. Walk down the beautiful designer staircase to an am
Interior Details
1989
3
2
Has Heating:
Yes
Heating Type:
Central
Has Cooling:
Yes
Cooling Type:
Central
Has Fuel:
Yes
Fuel Type:
Gas
Has Basement:
No
Basement Type:
N/A
Has Flooring:
No
Flooring Type:
N/A
Has Fireplace:
Yes
Fireplace Type:
N/A
Property Details
4792
Yes
No
Type:
Garage, Attached
Location:
N/A
Status:
N/A
Number of Spaces:
0
No
No
No
No
Yes
No
No
Construction Details
N/A
Aluminum/vinyl
N/A
N/A
N/A
Tax History
Year
Amount
Land
Improvement
Percent Change
Assessment
2019
$465
$8,029
$0
--%
$8,029
2018
$466
$8,029
$0
--%
$8,029
2017
$535
$8,467
$0
--%
$8,467
2016
$532
$8,467
$0
--%
$8,467
2015
$534
$8,467
$0
--%
$8,467
2013
$508
$7,609
$0
--%
$7,609
2011
$482
$8,890
$0
--%
$8,890

Average Home Price in 44012
Nearby Properties
Zip Code
Price
Bed
Bath
Sqft
Lot
Sold Date
$395,000
$395,000
3 Beds
3 Baths
1,809 Sqft
31,799 Lot (sqft)
Sold 10/13/2026
$549,900
3 Beds
2 Baths
1,989 Sqft
4,792 Lot (sqft)
Sold 11/02/2026
$269,000
3 Beds
1 Baths
2,227 Sqft
14,810 Lot (sqft)
Sold 07/10/2025