
Member Features
Find Real Estate Bargain!
Full foreclosure details
Home value, equity and ownership info
Find homes priced below market
Get full access with a FREE Account
Already a member?
$699,000
Listing Price4beds
3baths
1,458sqft
80,948sqft lot
115 Woodside Rd, Sudbury, MA 01776
Member Features
Find Real Estate Bargain!
Full foreclosure details
Home value, equity and ownership info
Find homes priced below market
Get full access with a FREE Account
Already a member?
For Sale
Off Market
Home type
Price / sqft
Year built
Home Details
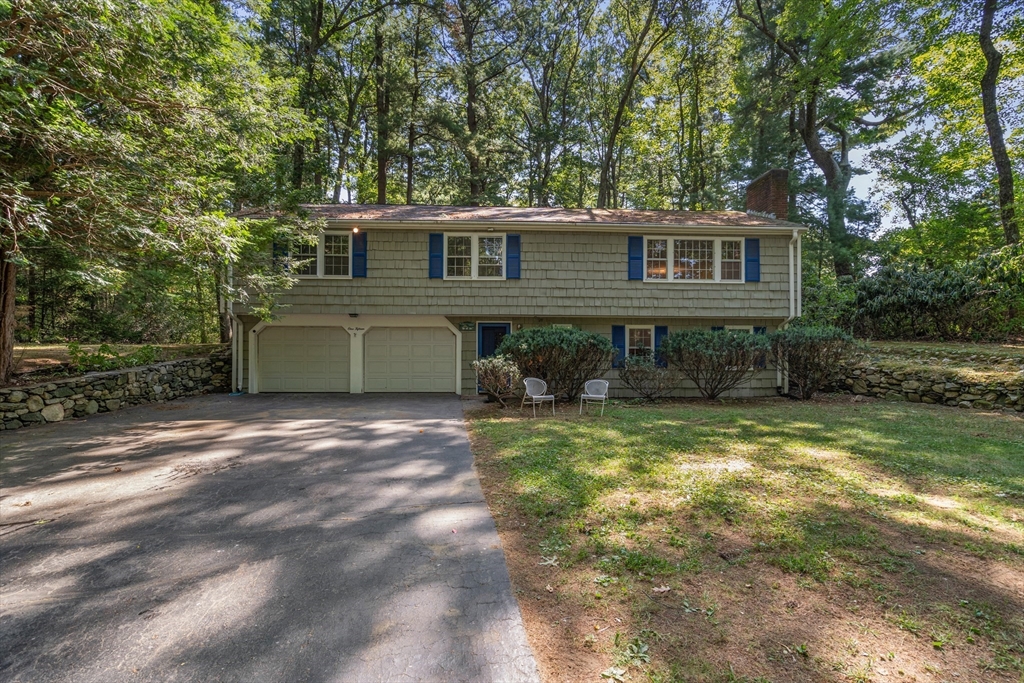
This South Sudbury 4-bedroom, 2.5-bath raised ranch is bursting with potential and awaiting your vision! With plenty of rooms to customize and make your own, this is the perfect opportunity to bring your contractor, roll up your sleeves, and invest in some sweat equity for a significant return. Main floor consists of living room, dining room, kitchen, primary bedroom w/ full bath and three more bedrooms and a hall bath. 3 season sunroom off the back. Lower level has great playroom potential. Nestled in the highly sought-after Sudbury community, this property offers a fantastic chance to gain entry into the top-rated Sudbury School System. Whether you're a first-time buyer or a seasoned investor, this home provides endless possibilities for a transformation tailored to your needs and style. Sitting on almost 2 wooded acres! Set far back off the street and walk to Loring School. Great commuter location for the Mass Pike, Rte 9.Title V done. 2 car garage. Roof 2016.
Interior Details
1458
4
3
Has Heating:
Yes
Heating Type:
Hot Water
Has Cooling:
No
Cooling Type:
N/A
Has Fuel:
Yes
Fuel Type:
Gas
Has Basement:
No
Basement Type:
Unfinished
Has Flooring:
No
Flooring Type:
N/A
Has Fireplace:
Yes
Fireplace Type:
N/A
Property Details
80948
No
No
Type:
Garage, Basement
Location:
N/A
Status:
N/A
Number of Spaces:
2
N/A
N/A
N/A
N/A
N/A
N/A
N/A
Construction Details
Raised Ranch
Wood Siding
N/A
Gable
Asphalt
Tax History
Year
Amount
Land
Improvement
Percent Change
Assessment
2020
$10,395
$398,800
$164,600
--%
$563,400
2019
$10,090
$398,800
$164,600
--%
$563,400
2018
$9,944
$418,800
$135,800
--%
$554,600
2017
$9,599
$414,000
$127,100
--%
$541,100
2016
$9,260
$398,800
$121,400
--%
$520,200
2014
$8,891
$373,200
$119,900
--%
$493,100
2013
$8,590
$362,800
$114,700
--%
$477,500

Average Home Price in 01776
Nearby Properties
Zip Code
Price
Bed
Bath
Sqft
Lot
Sold Date
$970,713
$970,713
3 Beds
2.5 Baths
1,273 Sqft
37,026 Lot (sqft)
Sold 10/13/2026
$699,000
$699,000
4 Beds
3 Baths
1,458 Sqft
80,948 Lot (sqft)
Sold 09/29/2026




