Member Features
Find Real Estate Bargain!
Full foreclosure details
Home value, equity and ownership info
Find homes priced below market
Get full access with a FREE Account
Already a member?
$319,000
Listing Price3beds
3baths
3,012sqft
19,635sqft lot
6525 Woodside Pl, Niagara Falls, NY 14304
Member Features
Find Real Estate Bargain!
Full foreclosure details
Home value, equity and ownership info
Find homes priced below market
Get full access with a FREE Account
Already a member?
For Sale
Pending
Off Market
Home type
Price / sqft
Year built
Home Details
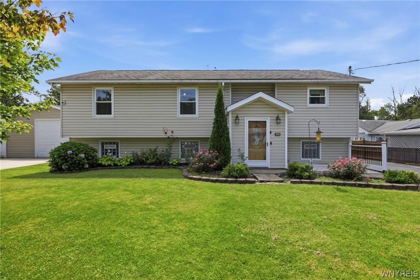
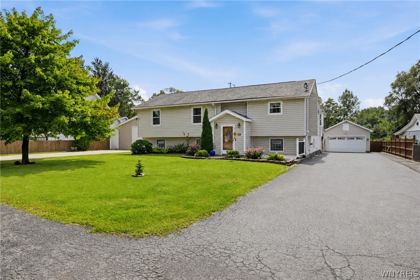
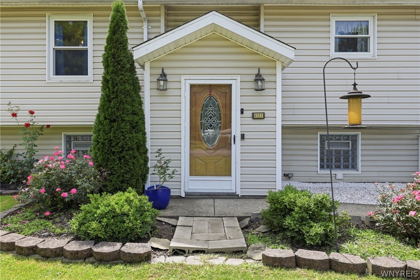
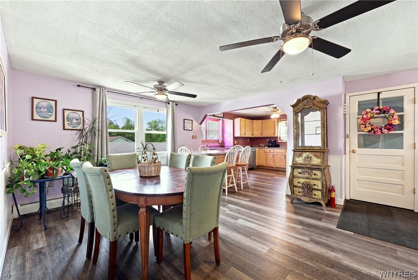
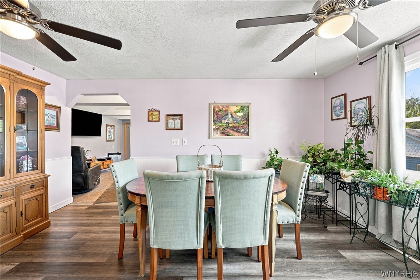
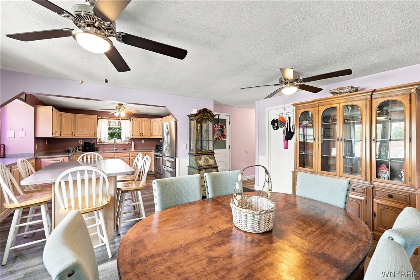
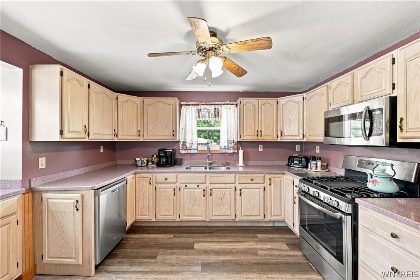
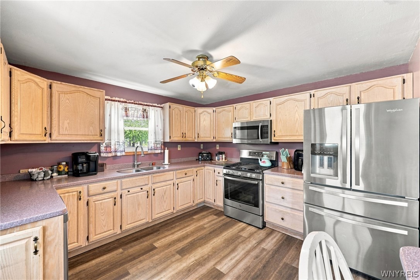
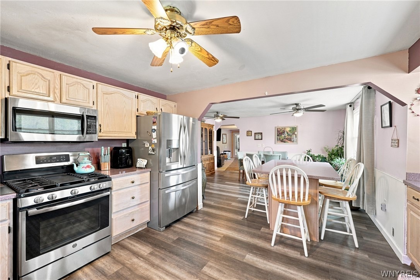
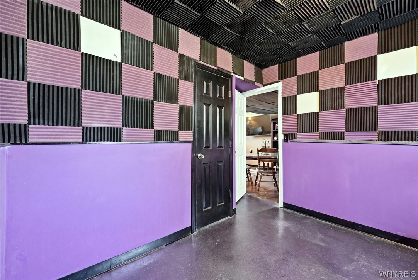
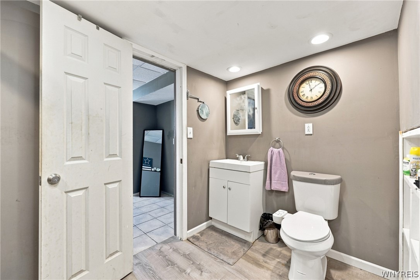
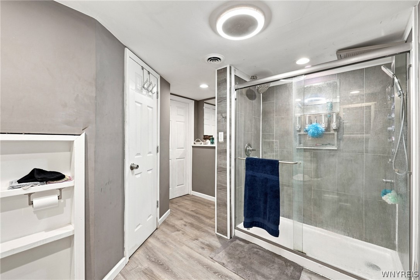
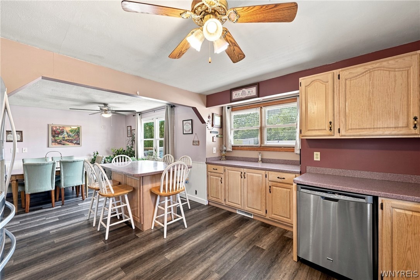
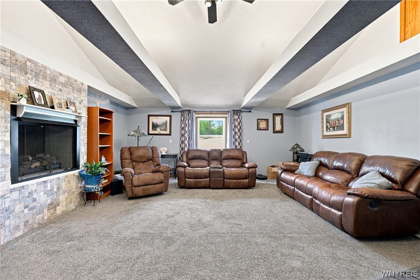
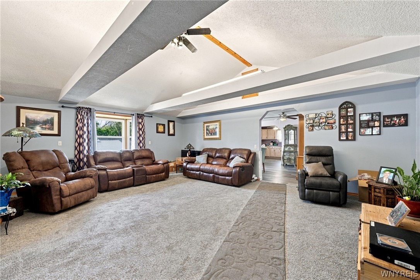
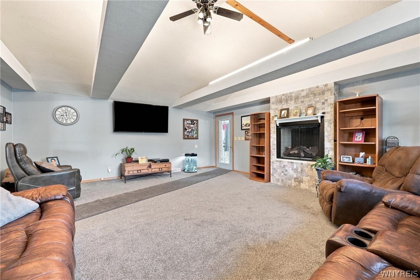
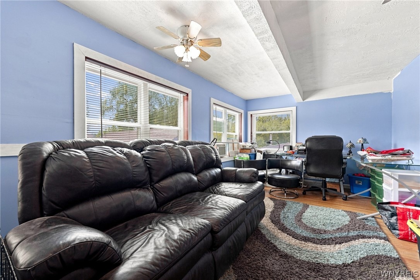
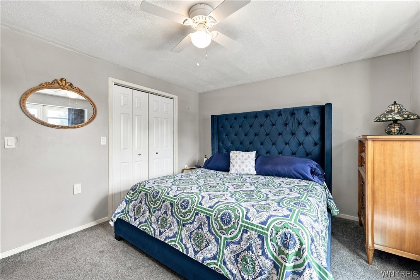
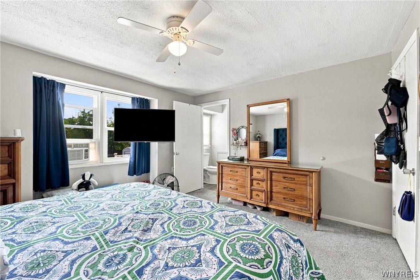
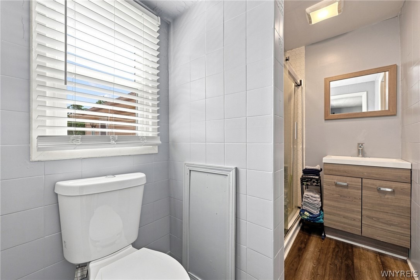
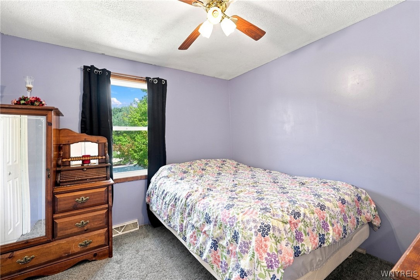
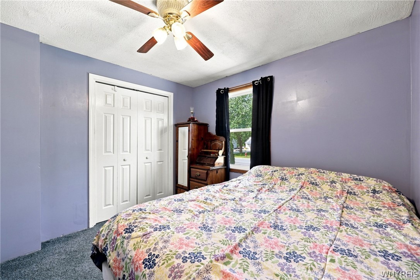
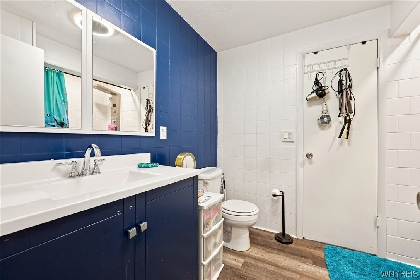
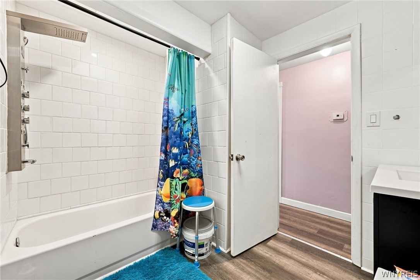
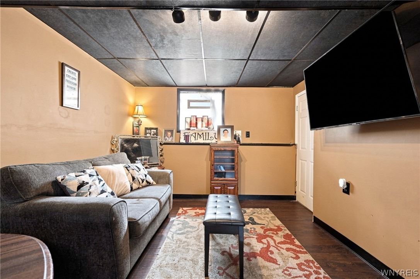
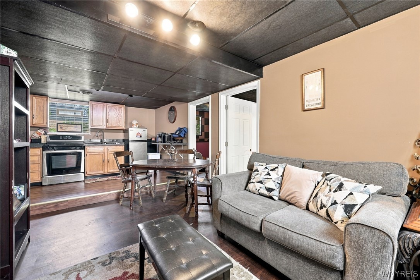
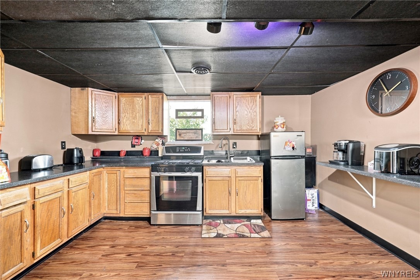
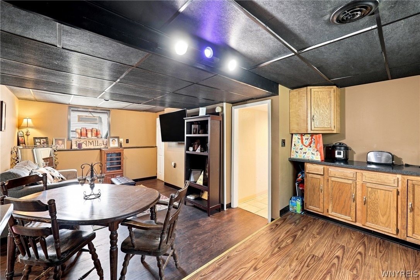
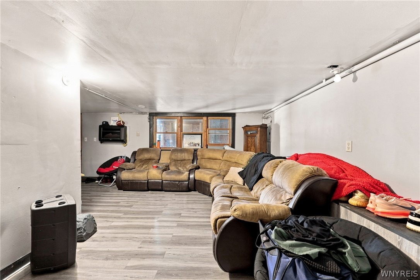
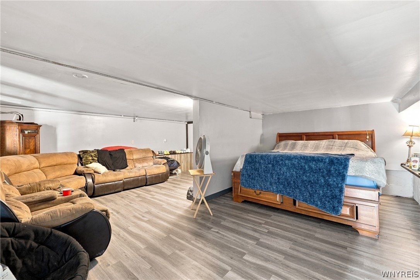
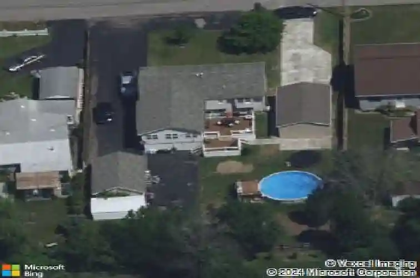
Dont miss out, come take a look at this 3000+sq foot home in the Town of Niagara. Great layout offers excellent extended family living options. The main living level offers a spacious bright kitchen with solid surface countertops, a large movable center island, plenty of cupboard space along with dining area. The Living room with cathedral beamed ceiling, has a 2 sided gas fireplace which opens to a 3 season room leading to a large deck overlooking private fenced yard with above ground pool. First floor laundry room and Three ample sized bedrooms round off this level- the primary bedroom with ensuite bath. Moving to the lower level which is currently being used as an extended family wing includes open kitchen-dining area with large family room bed combo, three additional rooms for office space, den and workout area, a full bathroom plus laundry storage room. This level has entry from the front foyer along with direct entry from the driveway side as well. Not one but two detached 2 car garages plus 2 yard sheds so storage is not an issue. The two driveways offer plenty of parking for all family and friends when they visit! Hot water tank 2024, windows 2020, 200 amp circuit breakers, primary bath 2020.
Interior Details
3012
3
3
Has Heating:
Yes
Heating Type:
Forced Air With Air Conditioning
Has Cooling:
No
Cooling Type:
N/A
Has Fuel:
Yes
Fuel Type:
Gas
Has Basement:
No
Basement Type:
Finished
Has Flooring:
No
Flooring Type:
N/A
Has Fireplace:
Yes
Fireplace Type:
N/A
Property Details
19635
Yes
Yes
Type:
Garage, Detached
Location:
N/A
Status:
N/A
Number of Spaces:
4
No
No
No
No
No
No
No
Construction Details
Raised Ranch
Aluminum/vinyl
N/A
N/A
N/A
Tax History
Year
Amount
Land
Improvement
Percent Change
Assessment
2020
$4,417
$7,400
$81,600
--%
$89,000
2018
$3,811
$7,400
$81,600
--%
$89,000
2017
$3,833
$7,400
$81,600
--%
$89,000
2016
$3,870
$7,400
$81,600
--%
$89,000
2015
$2,763
$7,400
$81,600
--%
$89,000
2013
$4,253
$7,400
$81,600
--%
$89,000
2011
$3,092
$7,400
$81,600
--%
$89,000

Average Home Price in 14304
Nearby Properties
Zip Code
Price
Bed
Bath
Sqft
Lot
Sold Date
$319,000
3 Beds
3 Baths
3,012 Sqft
19,635 Lot (sqft)
Sold 10/27/2026