Member Features
Find Real Estate Bargain!
Full foreclosure details
Home value, equity and ownership info
Find homes priced below market
Get full access with a FREE Account
Already a member?
$912,000
Listing Price4beds
3baths
4,644sqft
37,500sqft lot
36 S Woodside Ln, Buffalo, NY 14221
Member Features
Find Real Estate Bargain!
Full foreclosure details
Home value, equity and ownership info
Find homes priced below market
Get full access with a FREE Account
Already a member?
For Sale
Off Market
Home type
Price / sqft
Year built
Home Details
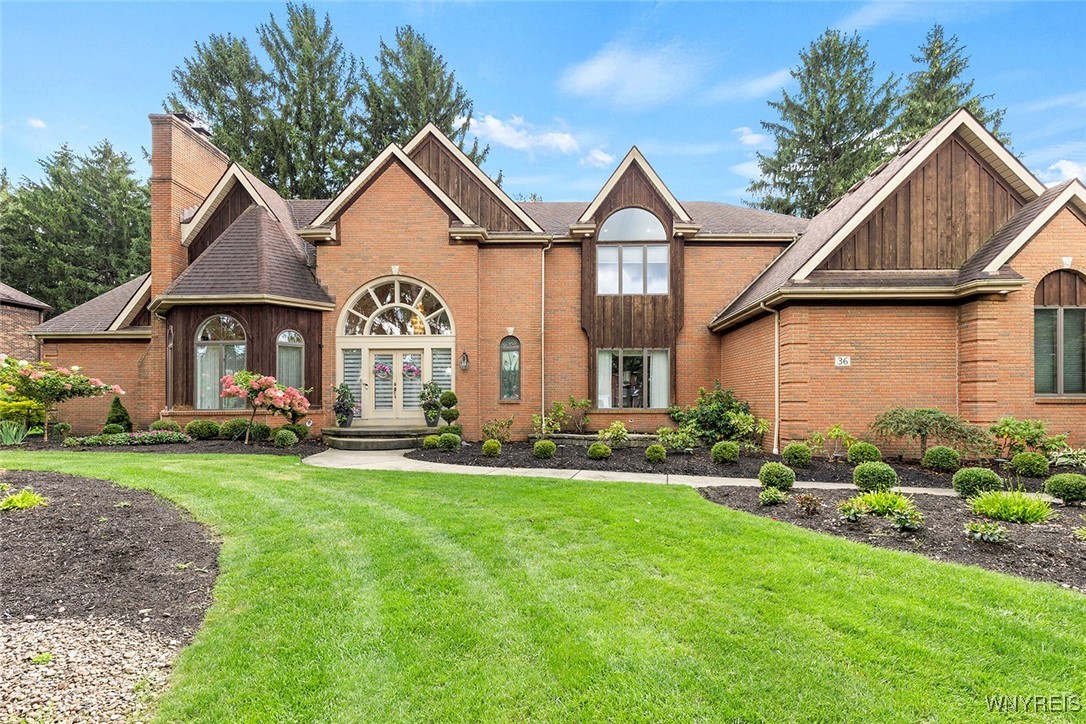
Welcome to your dream home, nestled in the exclusive community of Brompton Estates. This stunning custom-built "Tesmer" residence is set on a private wooded lot, offering both tranquility and luxury. The exquisite landscape remains lush and vibrant from the sprinkler system, and nature is mirrored in the serene koi pond. Step into the foyer that opens to a great room offering soaring ceiling and natural light fills the room with floor to ceiling windows. Discover a bright, open kitchen that flows into a charming sunroom, perfect for enjoying morning coffee and hosting friends.The open concept first floor connects to a first floor primary suite, a true retreat, featuring a relaxing sauna, a whirlpool bath, a cozy fireplace, and an expansive walk-in closet. A den/office offers elegance and privacy. Three spacious bedrooms with new carpet and an updated luxurious bathroom are on the second floor. The brand-new finished basement is an entertainer's dream, providing ample space (additional 720sq.ft) for games, movie nights, and gatherings. Don't miss the opportunity to make this exquisite home your own. Open House on Saturday, 10/5 from 11am-1pm.
Interior Details
4644
4
3
Has Heating:
Yes
Heating Type:
Central
Has Cooling:
Yes
Cooling Type:
Central
Has Fuel:
Yes
Fuel Type:
Gas
Has Basement:
No
Basement Type:
Full
Has Flooring:
No
Flooring Type:
N/A
Has Fireplace:
Yes
Fireplace Type:
N/A
Property Details
37500
Yes
Yes
Type:
Garage, Attached
Location:
N/A
Status:
N/A
Number of Spaces:
3
No
No
No
No
No
No
No
Construction Details
Colonial
Brick
N/A
N/A
N/A
Tax History
Year
Amount
Land
Improvement
Percent Change
Assessment
2020
$15,147
$125,100
$374,900
--%
$500,000
2018
$14,661
$125,100
$374,900
--%
$500,000
2017
$14,569
$125,100
$374,900
--%
$500,000
2016
$16,947
$112,500
$435,500
--%
$548,000
2015
$16,730
$112,500
$435,500
--%
$548,000
2013
$16,771
$112,500
$435,500
--%
$548,000
2011
$17,644
$112,500
$435,500
--%
$548,000

Average Home Price in 14221
Nearby Properties
Zip Code
Price
Bed
Bath
Sqft
Lot
Sold Date
$912,000
$912,000
4 Beds
3 Baths
4,644 Sqft
37,500 Lot (sqft)
Sold 10/26/2026
$947,385
$947,385
4 Beds
4 Baths
4,769 Sqft
29,185 Lot (sqft)
Sold NaN/NaN/NaN