
Member Features
Find Real Estate Bargain!
Full foreclosure details
Home value, equity and ownership info
Find homes priced below market
Get full access with a FREE Account
Already a member?
$577,654
Listing Price4beds
2.5baths
1,776sqft
19,166sqft lot
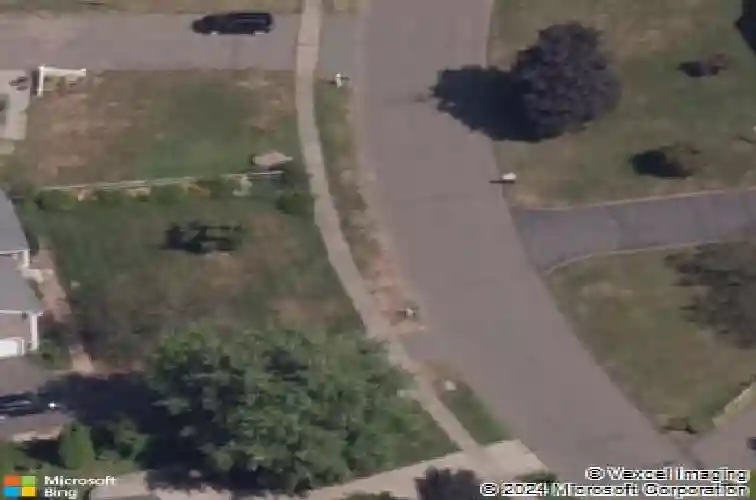
21 Woodside Dr, Unionville, CT 06085
Member Features
Find Real Estate Bargain!
Full foreclosure details
Home value, equity and ownership info
Find homes priced below market
Get full access with a FREE Account
Already a member?
For Sale
Off Market
Home type
Price / sqft
Year built
Home Details
**Exceptional Farmington Value with Solar Savings!** Quality-built by Carrier Builders, this well-maintained 4-bedroom, 21/2-bath split-level offers 2,176 sq. ft. of versatile living space in a highly desirable Farmington location. A major highlight is the **whole-house solar energy system, significantly reducing electric costs** and providing long-term energy savings. The welcoming foyer opens to a spacious family room with a wood-burning stove and sliders to a 15' x 25' patio and lush private backyard. This level also features a laundry room with washer/dryer, refrigerator, granite utility sink and full bath, plus flexible space ideal for a 4th bedroom, guest/in-law suite or recreation room. Upstairs, the eat-in kitchen offers abundant cabinetry, granite counters and breakfast bar, with sliders to a 14' x 16' composite deck. The adjacent 12' x 20' living room features excellent natural light. Anderson windows throughout. Three additional bedrooms and a full bath complete the upper level. A fully floored walk-up attic provides exceptional storage. The heated 2-car garage and spacious driveway offer plenty of parking. Located in **Farmington, renowned for its exceptional public schools and consistently ranked among Connecticut's top school districts**. With solar savings, generous living space, private outdoor areas and a $529,000 price point, this is an exceptional opportunity to own in one of Connecticut's most desirable communities!
Interior Details
1776
4
2.5
Has Heating:
Yes
Heating Type:
Baseboard
Has Cooling:
No
Cooling Type:
N/A
Has Fuel:
Yes
Fuel Type:
Electric
Has Basement:
No
Basement Type:
Full
Has Flooring:
No
Flooring Type:
N/A
Has Fireplace:
Yes
Fireplace Type:
N/A
Property Details
19166
No
No
Type:
Garage, Basement
Location:
N/A
Status:
N/A
Number of Spaces:
2
N/A
N/A
N/A
N/A
N/A
N/A
N/A
Construction Details
Split Level
Wood Siding
N/A
Gable
Asphalt
Tax History
Year
Amount
Land
Improvement
Percent Change
Assessment
2020
$5,883
$73,700
$136,650
--%
$210,350
2019
$5,883
$73,700
$136,650
--%
$210,350
2018
$5,717
$73,700
$136,650
--%
$210,350
2017
$5,564
$80,500
$128,050
--%
$208,550
2016
$5,376
$80,500
$128,050
--%
$208,550
2014
$5,097
$80,500
$128,050
--%
$208,550
2011
$5,020
$80,500
$128,050
--%
$208,550

Average Home Price in 06085
Nearby Properties
Zip Code
Price
Bed
Bath
Sqft
Lot
Sold Date
$610,000
3 Beds
2.5 Baths
1,910 Sqft
42,689 Lot (sqft)
Sold 10/27/2026
$534,900
3 Beds
2.5 Baths
1,580 Sqft
28,750 Lot (sqft)
Sold 10/27/2026
$577,654
4 Beds
2.5 Baths
1,776 Sqft
19,166 Lot (sqft)
Sold 10/27/2026
$400,000
$400,000
3 Beds
2.5 Baths
1,867 Sqft
17,424 Lot (sqft)
Sold 10/27/2026







