Member Features
Find Real Estate Bargain!
Full foreclosure details
Home value, equity and ownership info
Find homes priced below market
Get full access with a FREE Account
Already a member?
$400,414
Listing Price3beds
2baths
1,370sqft
15,246sqft lot
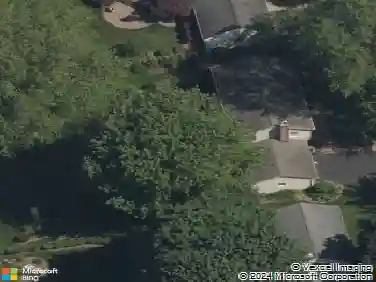
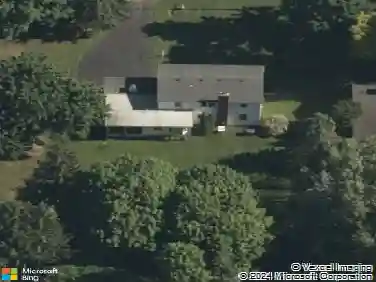
104 Woodside Dr, Penfield, NY 14526
Member Features
Find Real Estate Bargain!
Full foreclosure details
Home value, equity and ownership info
Find homes priced below market
Get full access with a FREE Account
Already a member?
For Sale
Off Market
Home type
Price / sqft
Year built
Home Details
Welcome to this charming Penfield home that's full of character and ready to welcome you home! Featuring gorgeous hardwood floors, soaring vaulted ceilings with exposed beams, and a cozy wood-burning fireplace, this home blends timeless charm with everyday comfort. The bright eat-in kitchen includes all appliances, making move-in a breeze. A spacious 2-car garage provides ample storage, complemented by a huge basement offering endless possibilities-ideal for a home gym, rec room, workshop, or more. Major mechanical upgrades include a new tear-off roof (2020) with a transferable warranty, a newer furnace (2022) and hot water tank (2018), giving peace of mind for years to come. Located close to all that Penfield has to offer-parks, shopping, dining, and top-rated schools-this home is an incredible opportunity to make your own!
Interior Details
1370
3
2
Has Heating:
Yes
Heating Type:
Central
Has Cooling:
Yes
Cooling Type:
Central
Has Fuel:
Yes
Fuel Type:
Gas
Has Basement:
No
Basement Type:
Full
Has Flooring:
No
Flooring Type:
N/A
Has Fireplace:
Yes
Fireplace Type:
N/A
Property Details
15246
Yes
Yes
Type:
Garage, Attached
Location:
N/A
Status:
N/A
Number of Spaces:
2
No
No
No
No
No
No
No
Construction Details
Ranch
Wood
N/A
N/A
N/A
Tax History
Year
Amount
Land
Improvement
Percent Change
Assessment
2020
$5,006
$33,400
$104,200
--%
$137,600
2018
$4,720
$33,400
$104,200
--%
$137,600
2017
$7,517
$33,400
$104,200
--%
$137,600
2016
$4,602
$33,400
$104,200
--%
$137,600
2015
$4,602
$33,400
$104,200
--%
$137,600
2013
$4,582
$33,400
$104,200
--%
$137,600
2011
$4,437
$33,400
$104,200
--%
$137,600

Average Home Price in 14526
Nearby Properties
Zip Code
Price
Bed
Bath
Sqft
Lot
Sold Date
$227,916
$227,916
3 Beds
1 Baths
1,323 Sqft
18,295 Lot (sqft)
Sold 10/26/2026
$299,900
$299,900
3 Beds
1 Baths
1,418 Sqft
18,295 Lot (sqft)
Sold 10/27/2026
$274,900
$274,900
3 Beds
2 Baths
1,408 Sqft
18,295 Lot (sqft)
Sold 07/10/2025
$249,900
$249,900
2 Beds
1 Baths
1,194 Sqft
14,375 Lot (sqft)
Sold 10/13/2026
$400,414
$400,414
3 Beds
2 Baths
1,370 Sqft
15,246 Lot (sqft)
Sold 10/26/2026
$230,000
$230,000
3 Beds
2 Baths
1,376 Sqft
16,988 Lot (sqft)
Sold 10/13/2026
$293,240
$293,240
2 Beds
1.5 Baths
1,212 Sqft
20,038 Lot (sqft)
Sold 10/26/2026
$380,393
$380,393
3 Beds
1.5 Baths
1,344 Sqft
17,424 Lot (sqft)
Sold 10/27/2026
$299,900
$299,900
4 Beds
2 Baths
1,484 Sqft
17,424 Lot (sqft)
Sold 10/26/2026