Member Features
Find Real Estate Bargain!
Full foreclosure details
Home value, equity and ownership info
Find homes priced below market
Get full access with a FREE Account
Already a member?
$549,900
Listing Price4beds
3.5baths
2,172sqft
14,375sqft lot
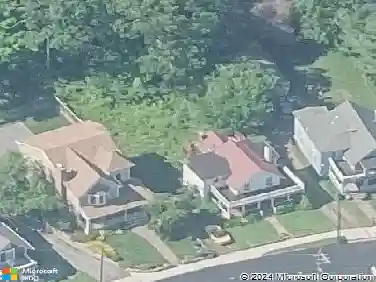
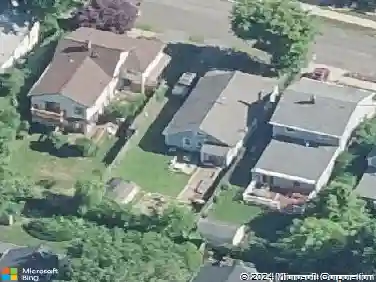
11 Woodside Dr, Branford, CT 06405
Member Features
Find Real Estate Bargain!
Full foreclosure details
Home value, equity and ownership info
Find homes priced below market
Get full access with a FREE Account
Already a member?
For Sale
Off Market
Home type
Price / sqft
Year built
Home Details
Welcome to 11 Woodside Drive, a charming and meticulously updated home located in the heart of Branford, CT. This property seamlessly combines modern comfort, efficiency, and a prime location, making it an exceptional find. Step inside to discover a thoughtful layout enhanced by a spectacular rear addition. The heart of the home features an expansive, large kitchen perfect for culinary enthusiasts and gatherings. The addition also boasts a luxurious primary bedroom suite conveniently situated on the main level, offering a private retreat with effortless accessibility. The lower level provides incredible versatility, featuring an additional garage and a spacious storage room, offering endless options to create additional living space tailored to your needs-whether it's a home gym, workshop, or guest suite. This home is as efficient as it is beautiful. Key mechanical and exterior updates include: Owned Solar Panels: Installed in 2008, these fully owned panels will generate 5,199 kWh annually of the home's electricity usage, offering significant energy savings. Structural Updates: Enjoy peace of mind with a brand-new roof and a chimney fully rebuilt in 2020. Low-Maintenance Exterior: Outfitted with durable vinyl siding. Public Utilities: Connected to natural gas, city water, and city sewer for ultimate convenience. Location is everything. Situated within easy walking distance to beautiful local parks, a scenic marina, and a variety of restaurants.
Interior Details
2172
4
3.5
Has Heating:
Yes
Heating Type:
Hot Water
Has Cooling:
Yes
Cooling Type:
N/A
Has Fuel:
Yes
Fuel Type:
Gas
Has Basement:
No
Basement Type:
Full
Has Flooring:
No
Flooring Type:
N/A
Has Fireplace:
Yes
Fireplace Type:
N/A
Property Details
14375
No
No
Type:
N/A
Location:
N/A
Status:
N/A
Number of Spaces:
N/A
N/A
N/A
N/A
N/A
N/A
N/A
N/A
Construction Details
Raised Ranch
Aluminum/vinyl
N/A
Gable
Asphalt
Tax History
Year
Amount
Land
Improvement
Percent Change
Assessment
2020
$6,365
$95,300
$124,800
--%
$220,100
2019
$6,552
$88,500
$136,900
--%
$225,400
2018
$6,455
$88,500
$136,900
--%
$225,400
2017
$6,417
$88,500
$136,900
--%
$225,400
2016
$6,178
$88,500
$136,900
--%
$225,400
2014
$6,313
$98,700
$141,900
--%
$240,600
2011
$6,157
$98,700
$141,900
--%
$240,600

Average Home Price in 06405
Nearby Properties
Zip Code
Price
Bed
Bath
Sqft
Lot
Sold Date
$946,343
3 Beds
2.5 Baths
2,256 Sqft
16,988 Lot (sqft)
Sold 06/16/2026
$579,900
$579,900
3 Beds
2.5 Baths
2,112 Sqft
7,405 Lot (sqft)
Sold 10/26/2026
$639,380
$639,380
4 Beds
2.5 Baths
2,407 Sqft
35,284 Lot (sqft)
Sold 10/26/2026
$469,000
$469,000
3 Beds
2.5 Baths
2,112 Sqft
21,780 Lot (sqft)
Sold 10/12/2026
$549,900
$549,900
4 Beds
3.5 Baths
2,172 Sqft
14,375 Lot (sqft)
Sold 10/27/2026