Member Features
Find Real Estate Bargain!
Full foreclosure details
Home value, equity and ownership info
Find homes priced below market
Get full access with a FREE Account
Already a member?
$259,000
Listing Price3beds
2baths
1,481sqft
8,325sqft lot
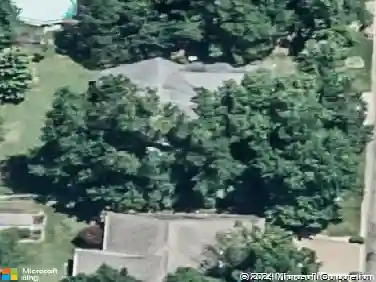
2919 Woodside Ct, Evansville, IN 47711
Member Features
Find Real Estate Bargain!
Full foreclosure details
Home value, equity and ownership info
Find homes priced below market
Get full access with a FREE Account
Already a member?
For Sale
Off Market
Home type
Price / sqft
Year built
Home Details
From the moment you arrive, you'll appreciate the inviting curb appeal and welcoming feel of this well-maintained and thoughtfully updated 3-bedroom, 2-bath brick ranch. Inside, natural light fills the spacious living room, where a cathedral ceiling and oversized arched window create a bright and airy gathering space. The eat-in kitchen is designed for both everyday living and entertaining, featuring beautiful hand-crafted cherry cabinetry, stainless steel appliances, and a bay window that provides the perfect spot for casual dining. The spacious primary suite offers a private retreat with its own full bathroom, while two additional bedrooms, a second full bath, and a conveniently located laundry room complete the home's functional layout. Step outside to enjoy the deck overlooking the backyard, creating an ideal space for grilling, relaxing, or entertaining. This home is ready for its next owners to enjoy!
Interior Details
1481
3
2
Has Heating:
Yes
Heating Type:
Central
Has Cooling:
Yes
Cooling Type:
Central
Has Fuel:
Yes
Fuel Type:
Gas
Has Basement:
No
Basement Type:
No Basement
Has Flooring:
No
Flooring Type:
N/A
Has Fireplace:
Yes
Fireplace Type:
N/A
Property Details
8325
Yes
Yes
Type:
Garage, Attached
Location:
N/A
Status:
N/A
Number of Spaces:
2
N/A
N/A
N/A
N/A
N/A
N/A
N/A
Construction Details
N/A
N/A
N/A
N/A
Asphalt
Tax History
Year
Amount
Land
Improvement
Percent Change
Assessment
2019
$895
$19,900
$128,900
--%
$148,800
2019
$895
$19,900
$112,700
--%
$132,600
2018
$878
$19,900
$112,700
--%
$132,600
2017
$861
$19,900
$111,400
--%
$131,300
2016
$846
$19,900
$103,200
--%
$123,100

Average Home Price in 47711
Nearby Properties
Zip Code
Price
Bed
Bath
Sqft
Lot
Sold Date
$302,954
4 Beds
3 Baths
1,654 Sqft
12,920 Lot (sqft)
Sold 05/11/2026
$269,900
$269,900
3 Beds
2 Baths
1,295 Sqft
20,500 Lot (sqft)
Sold 10/13/2026
$259,000
3 Beds
2 Baths
1,481 Sqft
8,325 Lot (sqft)
Sold 10/13/2026
$240,000
$240,000
3 Beds
2 Baths
1,394 Sqft
9,660 Lot (sqft)
Sold 10/13/2026
$179,900
$179,900
3 Beds
2 Baths
1,486 Sqft
16,988 Lot (sqft)
Sold 05/27/2021
$244,347
3 Beds
2 Baths
1,469 Sqft
9,375 Lot (sqft)
Sold 10/13/2026
$267,349
3 Beds
2 Baths
1,628 Sqft
7,405 Lot (sqft)
Sold 10/18/2026