Member Features
Find Real Estate Bargain!
Full foreclosure details
Home value, equity and ownership info
Find homes priced below market
Get full access with a FREE Account
Already a member?
$428,907
Listing Price3beds
2baths
2,151sqft
22,407sqft lot
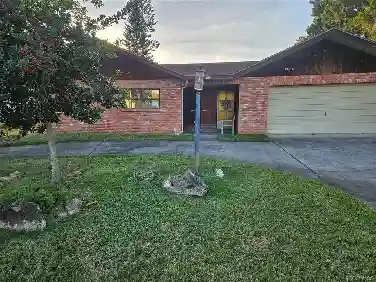
6090 W Woodside Cir, Crystal River, FL 34429
Member Features
Find Real Estate Bargain!
Full foreclosure details
Home value, equity and ownership info
Find homes priced below market
Get full access with a FREE Account
Already a member?
For Sale
Home type
Price / sqft
Year built
Home Details
ITS ALWAYS THE LITTLE THINGS! Small details make the biggest impression and mean the most to the discernable buyer. From various style wainscoting, plenty of plant & display shelving and shiplap accent walls throughout the interior to the shiplap facade and a lovely front porch with decorative posts and handrails on the outside, this home easily jumps to the top of your list. This immaculate 3BD/2BA, 2,151sqft POOL home in the quiet, easy-living neighborhood of Connell Heights showcases a floor plan that provides you with both the flexibility of a formal setting with lighted built-in book shelves, gas fireplace & bay window, for entertaining family and friends in the living and dining rooms, as well as a more private, relaxed space in the family room, kitchen and nook for keeping everyone connected to the food, conversation and good times. The kitchen boasts white cabinets with upper display shelving for prized cookbooks, your special china or family heirlooms, glass front accent cabinets, crown molding, under cabinet lighting, granite countertops, white subway tile backsplash, S/S appliances and raised breakfast bar. The breakfast nooks bay window with a view for your morning coffee or afternoon card game is perfect. A pantry/laundry room combo is super handy, especially with a laundry tub, built-in shelving and countertop space. The master bedroom features a walk-in closet and ensuite with dual sinks, decorative glass front cabinet, jetted corner tub and separate walk-in sh
Interior Details
2151
3
2
Has Heating:
Yes
Heating Type:
Heat Pump
Has Cooling:
Yes
Cooling Type:
N/A
Has Fuel:
Yes
Fuel Type:
Electric
Has Basement:
No
Basement Type:
N/A
Has Flooring:
No
Flooring Type:
Concrete/cement
Has Fireplace:
Yes
Fireplace Type:
N/A
Property Details
22407
No
No
Type:
Garage, Attached
Location:
N/A
Status:
N/A
Number of Spaces:
2
No
No
No
No
Yes
No
No
Construction Details
N/A
Combination
N/A
Gable
Fiberglass
Tax History
Year
Amount
Land
Improvement
Percent Change
Assessment
2020
$1,289
$0
$0
--%
$121,357
2019
$1,268
$0
$0
--%
$118,629
2018
$1,235
$0
$0
--%
$116,162
2017
$1,227
$0
$0
--%
$113,773
2016
$1,237
$0
$0
--%
$111,433
2014
$1,274
$0
$0
--%
$109,780
2013
$1,285
$0
$0
--%
$109,200
2012
$1,390
$0
$0
--%
$124,606

Average Home Price in 34429
Nearby Properties
Zip Code
Price
Bed
Bath
Sqft
Lot
Sold Date
$428,907
3 Beds
2 Baths
2,151 Sqft
22,407 Lot (sqft)
Sold 10/27/2026
$240,000
4 Beds
3 Baths
1,896 Sqft
24,471 Lot (sqft)
Sold 07/10/2025
$237,186
3 Beds
2 Baths
2,172 Sqft
19,135 Lot (sqft)
Sold 10/13/2026
$395,000
3 Beds
4 Baths
2,457 Sqft
34,607 Lot (sqft)
Sold 10/26/2026
$435,000
3 Beds
2 Baths
1,996 Sqft
21,831 Lot (sqft)
Sold 08/06/2026