Member Features
Find Real Estate Bargain!
Full foreclosure details
Home value, equity and ownership info
Find homes priced below market
Get full access with a FREE Account
Already a member?
$529,000
Listing Price3beds
1baths
967sqft
6,250sqft lot
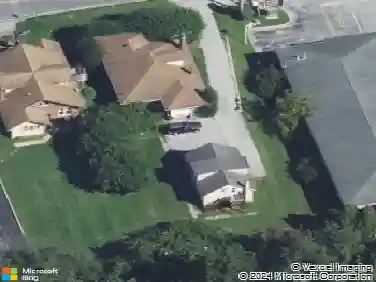
541 Woodside Ave, Berwyn, PA 19312
Member Features
Find Real Estate Bargain!
Full foreclosure details
Home value, equity and ownership info
Find homes priced below market
Get full access with a FREE Account
Already a member?
For Sale
Off Market
Home type
Price / sqft
Year built
Home Details
Welcome home 541 Woodside Ave...a Charming Cape Cod home nestled in the heart of Berwyn on one of its most desirable streets. This three-bedroom residence welcomes you with a warm, sun-filled living room featuring beautiful flooring and recessed lighting. The updated eat-in kitchen shines with new quartz countertops, stainless steel appliances, stylish cabinetry, and glass sliders that open onto a spacious deck-perfect for outdoor dining and relaxation. The main level offers a first-floor primary bedroom, a second bedroom that can double as a den or home office, and a bright, updated full bath. Upstairs, youll find a third bedroom with a walk-in closet plus an additional space ideal for an office, reading nook, or playroom. Laundry is conveniently located on the lower level. Outside, professionally designed landscaping, lush perennials, and an expansive fenced yard create an inviting private oasis. Enjoy walkability to the Easttown Library, Clays Bakery, the Berwyn train station, Berwyn Tavern, and more-all within the award-winning Tredyffrin-Easttown School District. Welcome HomennnnWelcome Home.
Interior Details
967
3
1
Has Heating:
Yes
Heating Type:
Forced Air With Air Conditioning
Has Cooling:
No
Cooling Type:
N/A
Has Fuel:
Yes
Fuel Type:
Oil
Has Basement:
No
Basement Type:
Partial
Has Flooring:
No
Flooring Type:
N/A
Has Fireplace:
Yes
Fireplace Type:
N/A
Property Details
6250
Yes
Yes
Type:
N/A
Location:
N/A
Status:
N/A
Number of Spaces:
N/A
N/A
N/A
N/A
N/A
N/A
N/A
N/A
Construction Details
Cape Cod
Stucco
N/A
N/A
N/A
Tax History
Year
Amount
Land
Improvement
Percent Change
Assessment
2020
$4,550
$50,870
$90,170
--%
$141,040
2019
$4,423
$50,870
$90,170
--%
$141,040
2018
$4,347
$50,870
$90,170
--%
$141,040
2017
$4,248
$50,870
$90,170
--%
$141,040
2016
$4,004
$50,870
$90,170
--%
$141,040
2014
$3,916
$50,870
$90,170
--%
$141,040
2012
$3,741
$50,870
$90,170
--%
$141,040

Average Home Price in 19312
Nearby Properties
Zip Code
Price
Bed
Bath
Sqft
Lot
Sold Date
$529,000
$529,000
3 Beds
1 Baths
967 Sqft
6,250 Lot (sqft)
Sold 10/27/2026