
Member Features
Find Real Estate Bargain!
Full foreclosure details
Home value, equity and ownership info
Find homes priced below market
Get full access with a FREE Account
Already a member?
$778,000
Listing Price2beds
2baths
1,944sqft
9,683sqft lot
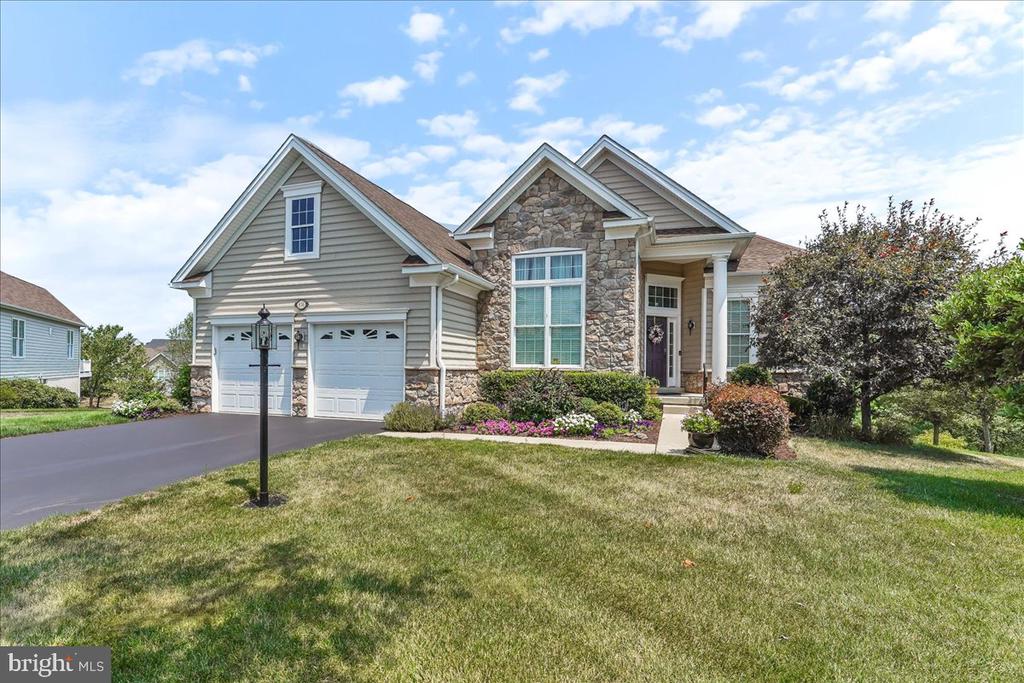
836 Woods End Ct, Collegeville, PA 19426
Member Features
Find Real Estate Bargain!
Full foreclosure details
Home value, equity and ownership info
Find homes priced below market
Get full access with a FREE Account
Already a member?
For Sale
Off Market
Home type
Price / sqft
Year built
Home Details
Welcome to this exceptional Preswick model home in the sought-after Regency Hill 55+ community where the panoramic view of the community pond sets a stunning backdrop. This elegant home boasts a wide foyer enhanced with a tray ceiling, hardwood floors, stately columns, 12-foot ceilings, chair rail, and crown molding, creating an inviting entry. To the right, double doors open into a custom-designed office, featuring floor-to-ceiling, closet factory bookcases and desk, thoughtfully built to highlight the 12-foot ceilings and wraparound windows. Special high hats have been added to enhance the ambiance of this well designed space. The formal dining room, with its deep crown molding and custom window treatments, seamlessly connects to the foyer, offering an ideal space for hosting gatherings. The great room, with its expansive wall of windows, overlooks the gourmet kitchen. This kitchen is a chefs dream with extended cabinets, stainless steel appliances, a gas cooktop, and a curved island with a granite overhang perfect for additional seating. The island also includes a large farm sink, dishwasher, and detailed woodwork and molding . The 9-foot ceilings in this area are adorned with crown molding, hardwood floors, custom window treatments, and a ceiling fan. Sliding doors open to an elevated deck that provides picturesque views of the community pond and a spacious side yard. The extensive wooded lot, professional landscaping, and ever-changing water view make this property truly
Interior Details
1944
2
2
Has Heating:
Yes
Heating Type:
Central
Has Cooling:
Yes
Cooling Type:
Central
Has Fuel:
Yes
Fuel Type:
Gas
Has Basement:
No
Basement Type:
Full
Has Flooring:
No
Flooring Type:
N/A
Has Fireplace:
Yes
Fireplace Type:
N/A
Property Details
9683
Yes
Yes
Type:
N/A
Location:
N/A
Status:
N/A
Number of Spaces:
N/A
N/A
N/A
N/A
N/A
N/A
N/A
N/A
Construction Details
Ranch
Aluminum/vinyl
N/A
N/A
N/A
Tax History
Year
Amount
Land
Improvement
Percent Change
Assessment
2020
$7,535
$0
$0
--%
$231,660
2019
$7,392
$0
$0
--%
$231,660
2017
$7,249
$0
$0
--%
$231,660
2017
$7,249
$0
$0
--%
$231,660
2016
$6,838
$0
$0
--%
$231,660
2014
$6,468
$0
$0
--%
$231,660
2012
$34
$0
$0
--%
$11,010

Average Home Price in 19426
Nearby Properties
Zip Code
Price
Bed
Bath
Sqft
Lot
Sold Date
$612,582
4 Beds
2.5 Baths
2,198 Sqft
40,599 Lot (sqft)
Sold 10/26/2026
$778,000
2 Beds
2 Baths
1,944 Sqft
9,683 Lot (sqft)
Sold 10/17/2026
$725,000
2 Beds
3 Baths
2,014 Sqft
6,874 Lot (sqft)
Sold 10/27/2026
$511,090
3 Beds
2.5 Baths
1,796 Sqft
4,422 Lot (sqft)
Sold 10/13/2026
$500,000
3 Beds
3 Baths
1,796 Sqft
4,316 Lot (sqft)
Sold 10/26/2026
$474,900
3 Beds
2 Baths
1,681 Sqft
2,343 Lot (sqft)
Sold 10/26/2026
$422,000
3 Beds
3 Baths
1,681 Sqft
2,400 Lot (sqft)
Sold 10/13/2026
$500,000
3 Beds
2.5 Baths
2,184 Sqft
1,179 Lot (sqft)
Sold 07/10/2025






