Member Features
Find Real Estate Bargain!
Full foreclosure details
Home value, equity and ownership info
Find homes priced below market
Get full access with a FREE Account
Already a member?
$685,000
Listing Price3beds
3baths
2,149sqft
2,799sqft lot
5057 E Woodridge Dr, Scottsdale, AZ 85254
Member Features
Find Real Estate Bargain!
Full foreclosure details
Home value, equity and ownership info
Find homes priced below market
Get full access with a FREE Account
Already a member?
For Sale
Off Market
Home type
Price / sqft
Year built
Home Details
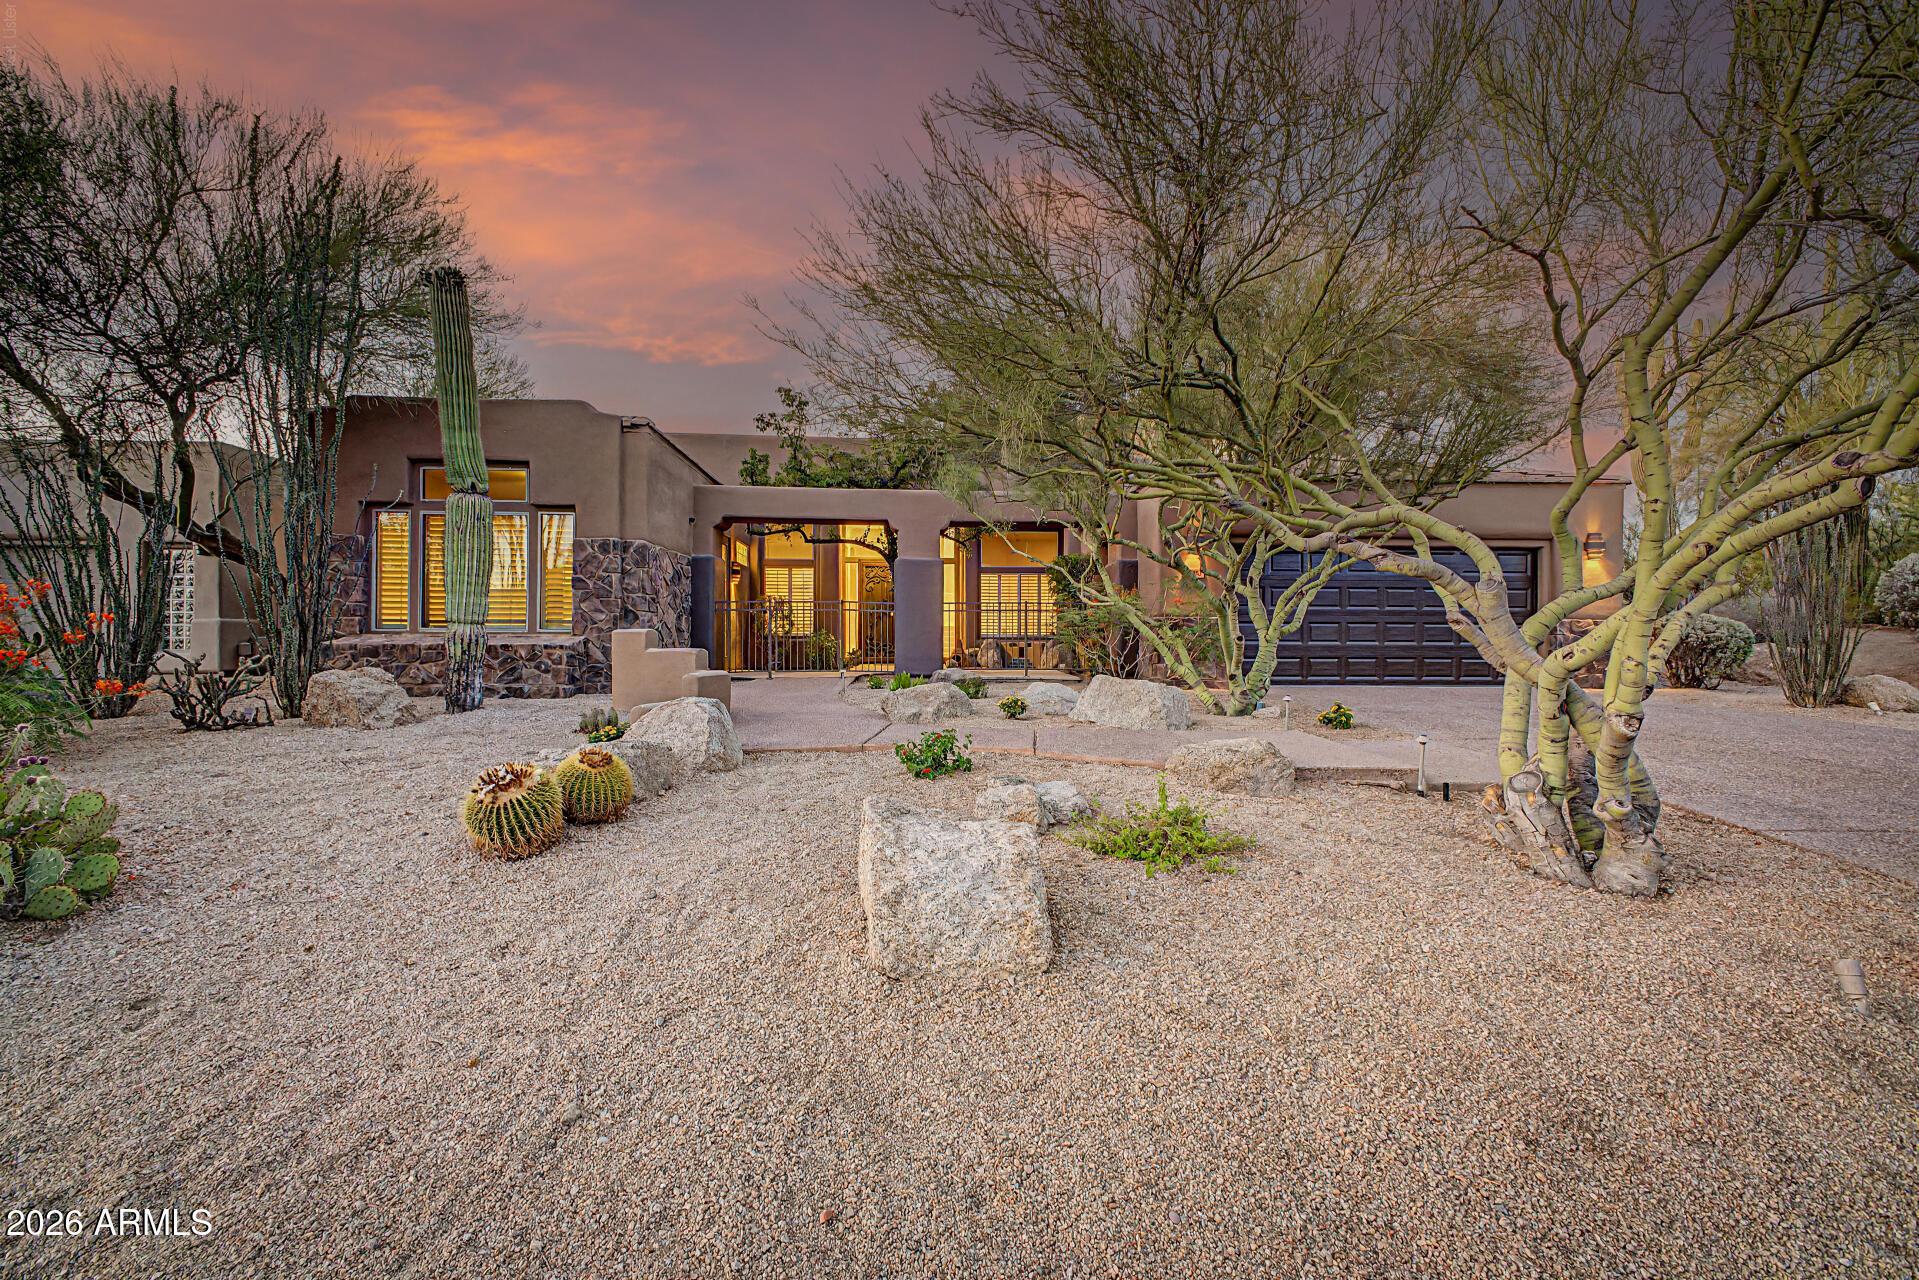
Popular floor plan with 3 bedrooms and a loft upstairs, plus a downstairs den perfect for an office or flex space. The upgraded kitchen features gray cabinets, quartz countertops, designer backsplash, and updated lighting, opening to the living area with a custom electric fireplace and mantel. nnEnjoy wood-look tile flooring, plush carpet, two-tone paint, and an epoxy garage floor. Included are smudge-proof stainless appliances, blinds, water softener, and Smart Home features. nnStep outside to the oversized premium lot offering an extended patio, updated landscaping, mature trees, and no rear neighbors. Located in the desirable Arabella community with easy access to Loop 101, shopping, dining, schools, resorts, and major local events. Move-in ready and loaded with upgrades!!!
Interior Details
2149
3
3
Has Heating:
Yes
Heating Type:
Forced Air With Air Conditioning
Has Cooling:
Yes
Cooling Type:
Refrigerator
Has Fuel:
No
Fuel Type:
N/A
Has Basement:
No
Basement Type:
N/A
Has Flooring:
No
Flooring Type:
N/A
Has Fireplace:
Yes
Fireplace Type:
N/A
Property Details
2799
No
No
Type:
N/A
Location:
N/A
Status:
N/A
Number of Spaces:
N/A
N/A
N/A
N/A
N/A
N/A
N/A
N/A
Construction Details
Townhouse
Frame/stucco
N/A
N/A
Concrete
Tax History
Year
Amount
Land
Improvement
Percent Change
Assessment
0
$0
$3,981
$0
--%
$3,981

Average Home Price in 85254
Nearby Properties
Zip Code
Price
Bed
Bath
Sqft
Lot
Sold Date
$685,000
3 Beds
3 Baths
2,143 Sqft
2,776 Lot (sqft)
Sold 10/26/2026
$679,763
-- Beds
4 Baths
2,149 Sqft
2,550 Lot (sqft)
Sold 10/27/2026
$679,763
$679,763
-- Beds
4 Baths
2,149 Sqft
2,550 Lot (sqft)
Sold 10/27/2026
$669,692
$669,692
3 Beds
3 Baths
1,954 Sqft
2,550 Lot (sqft)
Sold 10/26/2026
$675,000
$675,000
-- Beds
3 Baths
2,149 Sqft
2,745 Lot (sqft)
Sold 10/27/2026
$701,463
-- Beds
3 Baths
2,149 Sqft
2,745 Lot (sqft)
Sold 10/27/2026
$719,990
4 Beds
3 Baths
2,149 Sqft
2,745 Lot (sqft)
Sold 10/13/2026
$674,900
$674,900
3 Beds
3 Baths
1,954 Sqft
2,550 Lot (sqft)
Sold 10/13/2026
$684,900
$684,900
3 Beds
3 Baths
2,149 Sqft
2,542 Lot (sqft)
Sold 11/02/2026