
Member Features
Find Real Estate Bargain!
Full foreclosure details
Home value, equity and ownership info
Find homes priced below market
Get full access with a FREE Account
Already a member?
$465,000
Listing Price3beds
1baths
1,116sqft
40,075sqft lot
86 Woodridge Dr, Buxton, ME 04093
Member Features
Find Real Estate Bargain!
Full foreclosure details
Home value, equity and ownership info
Find homes priced below market
Get full access with a FREE Account
Already a member?
For Sale
Off Market
Home type
Price / sqft
Year built
Home Details
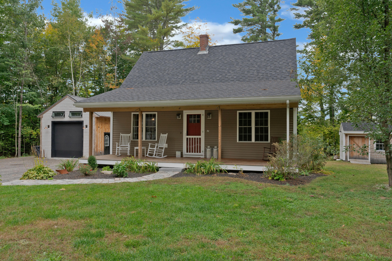
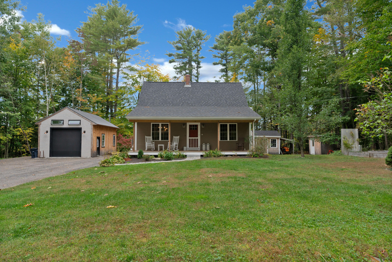
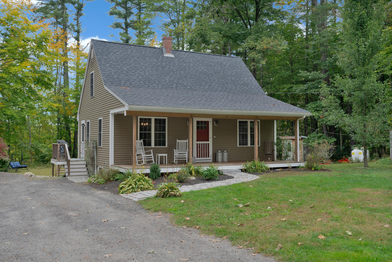
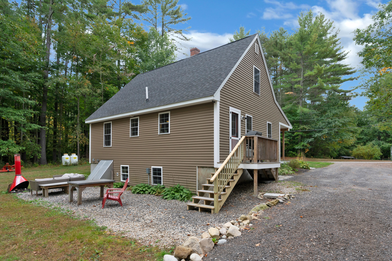
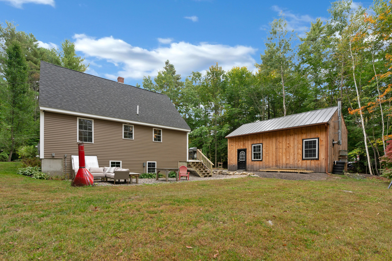
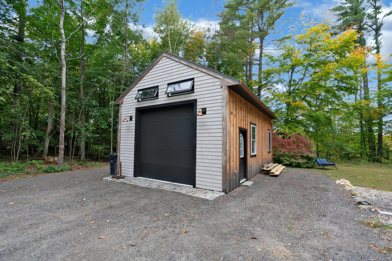
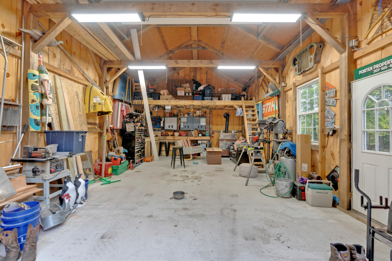
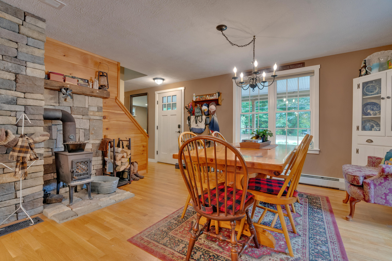
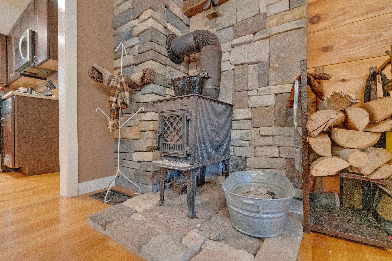
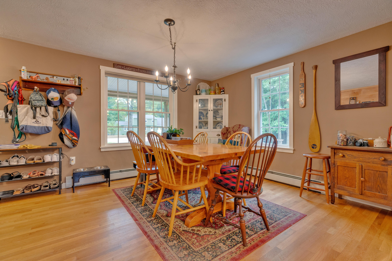
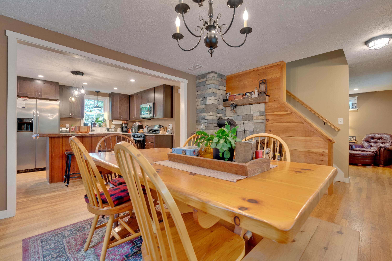
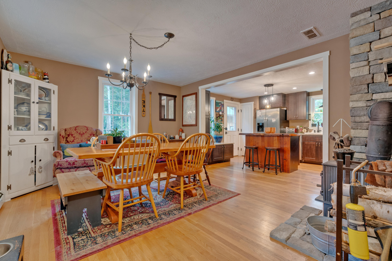
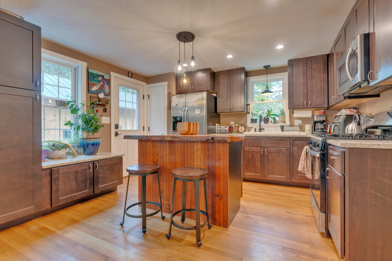
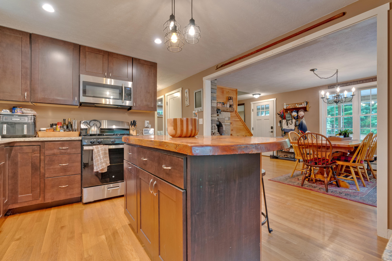
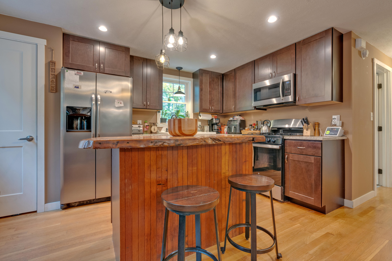
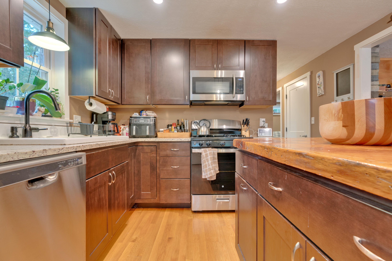
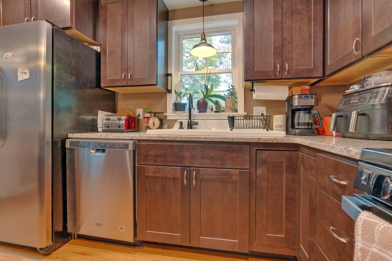
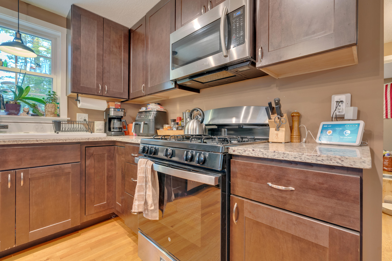
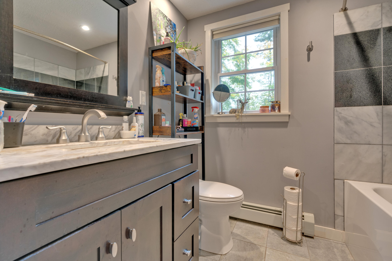
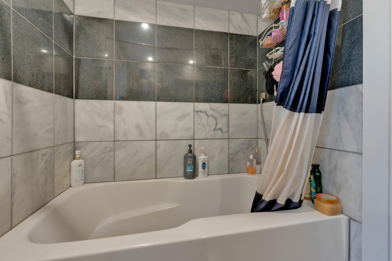
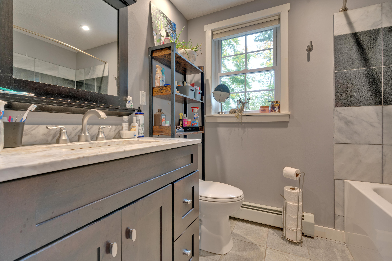
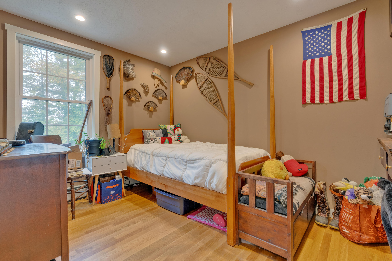
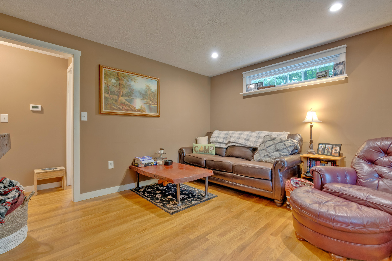
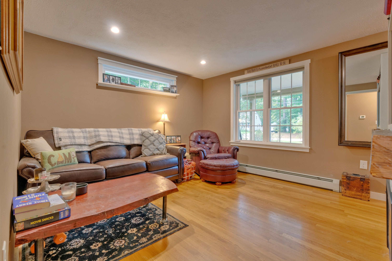
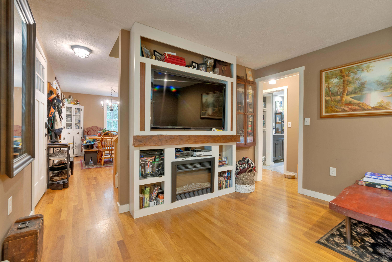
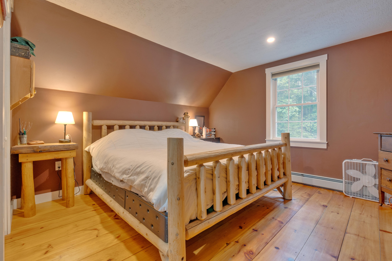
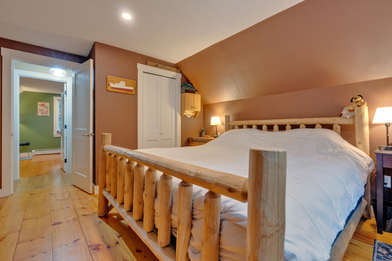
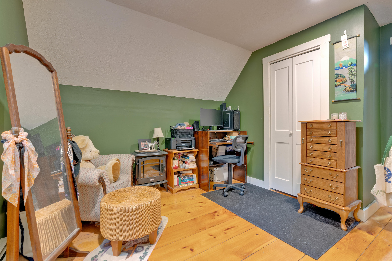
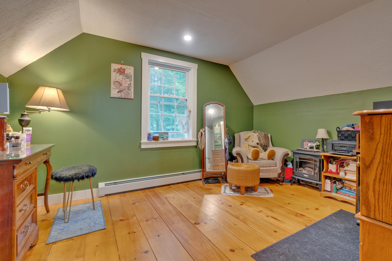
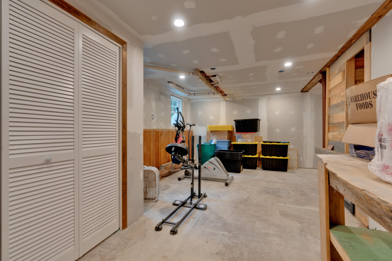
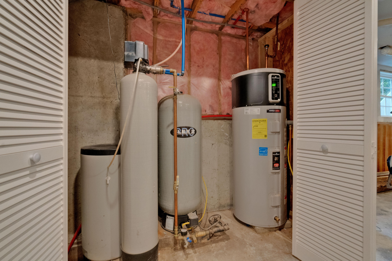
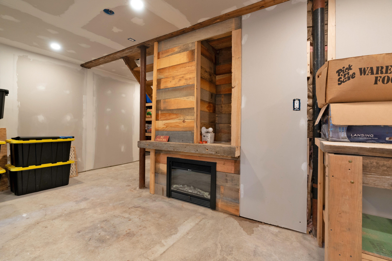
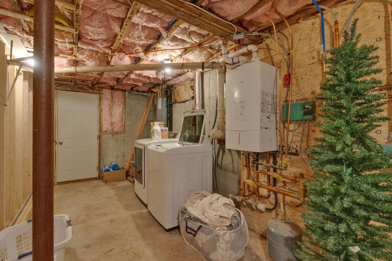
This gorgeous home is nestled in one of Buxtons quiet neighborhoods that offers 16 acres of common ground for hiking and exploring. Before going inside be sure to check out the brand new (18 x 30) garage built in 2024 with PLENTY of storage and work area. It is easy to appreciate the attractive landscaping and welcoming cobblestone path that leads you into your new home. Everything about this dwelling says QUALITY! Venture inside to see the personal touches and excellent craftsmanship that stand out in every room. The home has had a TOTAL remodel since purchased in 2017 where it was gutted down to the studs and subfloor and then each room was given special attention with unique built-ins, one-of-a-kind Island and quality work throughout. You will feel right at home when you step inside and view the dining room with its cobblestone chimney and cozy feeling of the woodstove as you invite friends to sit down to a comfortable meal. Moving into the kitchen with granite counter tops, new appliances and plenty of natural light you will enjoy preparing your favorite meal on this gorgeous and unique Island. There is plenty of storage and added built-ins to make this kitchen a central part of the home. As you move throughout the home you will appreciate the gorgeous wooden floors and the added bonus of your tiled bathroom floor being heated! Every bit of the home has been given a facelift including the oak stair treads leading upstairs to the bedrooms with the original pine floors sand
Interior Details
1116
3
1
Has Heating:
Yes
Heating Type:
Forced Air With Air Conditioning
Has Cooling:
No
Cooling Type:
N/A
Has Fuel:
No
Fuel Type:
N/A
Has Basement:
No
Basement Type:
Basement (unspecified)
Has Flooring:
No
Flooring Type:
N/A
Has Fireplace:
Yes
Fireplace Type:
N/A
Property Details
40075
Yes
Yes
Type:
N/A
Location:
N/A
Status:
N/A
Number of Spaces:
N/A
N/A
N/A
N/A
N/A
N/A
N/A
N/A
Construction Details
Cape Cod
N/A
N/A
Gable
Asphalt
Tax History
Year
Amount
Land
Improvement
Percent Change
Assessment
2020
$2,680
$60,800
$123,000
--%
$183,800
2019
$2,224
$60,800
$89,300
--%
$150,100
2018
$2,122
$60,800
$89,300
--%
$150,100
2017
$2,041
$60,800
$89,300
--%
$150,100
2016
$1,959
$60,800
$89,300
--%
$150,100

Average Home Price in 04093
Nearby Properties
Zip Code
Price
Bed
Bath
Sqft
Lot
Sold Date
$465,000
$465,000
3 Beds
1 Baths
1,116 Sqft
40,075 Lot (sqft)
Sold 10/27/2026





