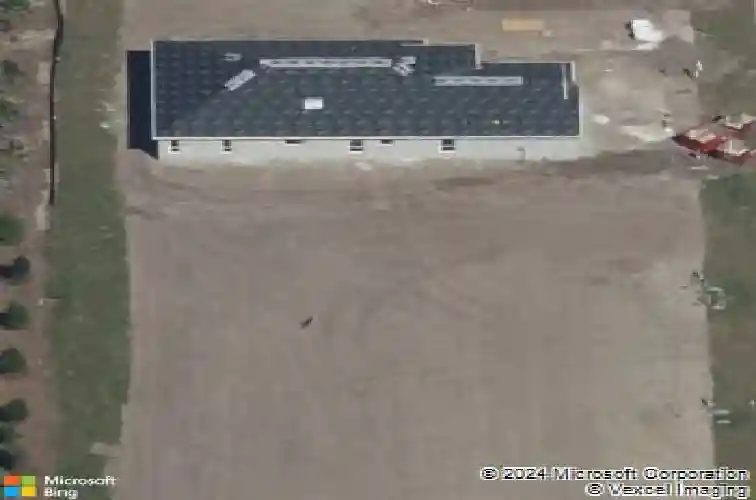
Member Features
Find Real Estate Bargain!
Full foreclosure details
Home value, equity and ownership info
Find homes priced below market
Get full access with a FREE Account
Already a member?
$517,025
Listing Price3beds
3baths
2,085sqft
6,760sqft lot
3321 Woodmont Dr, Parrish, FL 34219
Member Features
Find Real Estate Bargain!
Full foreclosure details
Home value, equity and ownership info
Find homes priced below market
Get full access with a FREE Account
Already a member?
For Sale
Home type
Price / sqft
Year built
Home Details
Under contract-accepting backup offers. Resort-style living begins at home at 3321 Woodmont Drive, where a beautifully appointed interior, private custom pool, and lush tropical setting create a move-in-ready retreat designed for the Florida lifestyle. Located within a gated, amenity-rich Parrish community, this impressive 3-bedroom, 3-bathroom pool home offers over 2,000 square feet of thoughtfully designed living space, an open split-bedroom floor plan, natural gas, and stylish upgrades throughout. Beautiful curb appeal sets the tone with a charming coastal-inspired exterior, welcoming covered entry, and professionally upgraded tropical landscaping. Step inside to a bright, sophisticated interior where high ceilings, recessed lighting, modern ceiling fans, and designer light fixtures create an elevated yet inviting atmosphere. Neutral finishes and warm wood-look tile flooring flow through the primary living areas, providing the perfect backdrop for nearly any decorating style. At the heart of the home, the open-concept kitchen, dining, and great room are designed for effortless everyday living and entertaining. The kitchen makes a statement with crisp white cabinetry, an expansive center island with generous seating, light countertops, stainless steel appliances, a gas range, stylish tile backsplash, and contemporary pendant lighting. Abundant cabinetry and counter space provide excellent functionality, while the oversized island naturally becomes the gathering place for mo
Interior Details
2085
3
3
Has Heating:
Yes
Heating Type:
Central
Has Cooling:
Yes
Cooling Type:
Central
Has Fuel:
No
Fuel Type:
N/A
Has Basement:
No
Basement Type:
No Basement
Has Flooring:
No
Flooring Type:
N/A
Has Fireplace:
Yes
Fireplace Type:
N/A
Property Details
6760
No
No
Type:
Garage, Attached
Location:
N/A
Status:
N/A
Number of Spaces:
2
No
Yes
No
No
No
No
No
Construction Details
N/A
Stucco
N/A
Gable/hip
Composition Shingle
Tax History
Year
Amount
Land
Improvement
Percent Change
Assessment
2020
$193
$12,146
$0
--%
$12,146

Average Home Price in 34219
Nearby Properties
Zip Code
Price
Bed
Bath
Sqft
Lot
Sold Date
$473,364
3 Beds
2 Baths
2,246 Sqft
16,335 Lot (sqft)
Sold 10/20/2026
$362,004
$362,004
4 Beds
2.5 Baths
2,012 Sqft
6,489 Lot (sqft)
Sold 10/10/2026
$427,788
$427,788
3 Beds
2 Baths
2,023 Sqft
8,824 Lot (sqft)
Sold 09/30/2026
$411,730
3 Beds
2.5 Baths
2,031 Sqft
6,760 Lot (sqft)
Sold 10/27/2026
$426,612
3 Beds
2.5 Baths
2,154 Sqft
5,850 Lot (sqft)
Sold 10/26/2026
$558,204
$558,204
3 Beds
3 Baths
2,085 Sqft
10,349 Lot (sqft)
Sold 10/27/2026
$500,000
$500,000
3 Beds
3 Baths
2,154 Sqft
5,850 Lot (sqft)
Sold 09/29/2026
$517,025
$517,025
3 Beds
3 Baths
2,085 Sqft
6,760 Lot (sqft)
Sold 10/27/2026
$463,202
4 Beds
3 Baths
2,013 Sqft
7,410 Lot (sqft)
Sold 10/26/2026