Member Features
Find Real Estate Bargain!
Full foreclosure details
Home value, equity and ownership info
Find homes priced below market
Get full access with a FREE Account
Already a member?
$549,000
Listing Price4beds
3baths
3,681sqft
8,276sqft lot
246 Woodmill Cir, Lexington, SC 29072
Member Features
Find Real Estate Bargain!
Full foreclosure details
Home value, equity and ownership info
Find homes priced below market
Get full access with a FREE Account
Already a member?
For Sale
Off Market
Home type
Price / sqft
Year built
Home Details
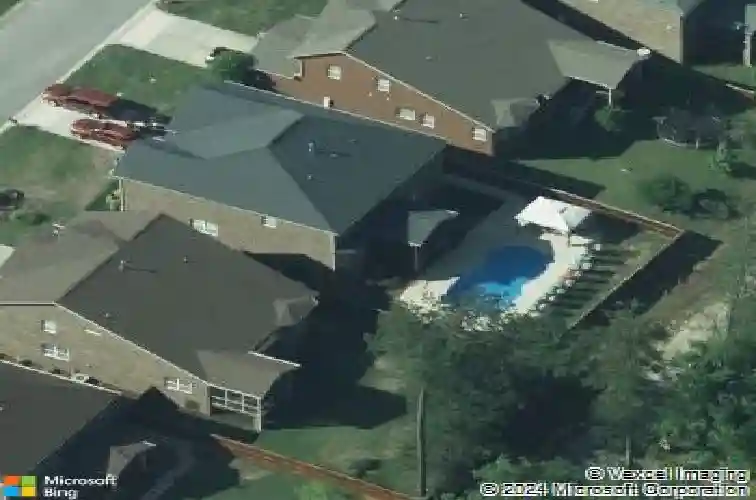
All-brick home with a pool off of Corley Mill Road! This four bedroom home boasts a spacious open floor plan with engineered hardwood floors and high ceilings on the main level, and large bedrooms and closets upstairs. The first floor includes a front sitting room, formal dining room (with butler's pantry) and flows into the open kitchen, eat-in area and living room, complete with a gas fireplace and built ins. A large office and full bathroom complete the main level. Upstairs you'll find the primary suite with a spacious bath and large walk in closet, as well as three additional bedrooms, each with walk in closets. The backyard is a true oasis including a saltwater pool, covered cabana, and fenced in backyard. Located off of Corley Mill in the highly desirable community, Woodmill, this home is conveniently located within minutes of Hwy 378, I-20, Lake Murray, allowing premium location and zoned for Lex1 schools. Disclaimer: CMLS has not reviewed and, therefore, does not endorse vendors who may appear in listings.
Interior Details
3681
4
3
Has Heating:
Yes
Heating Type:
Central
Has Cooling:
Yes
Cooling Type:
Central
Has Fuel:
No
Fuel Type:
N/A
Has Basement:
No
Basement Type:
N/A
Has Flooring:
No
Flooring Type:
N/A
Has Fireplace:
Yes
Fireplace Type:
N/A
Property Details
8276
No
No
Type:
N/A
Location:
N/A
Status:
N/A
Number of Spaces:
N/A
N/A
N/A
N/A
N/A
N/A
N/A
N/A
Construction Details
N/A
Brick Veneer
N/A
N/A
N/A
Tax History
Year
Amount
Land
Improvement
Percent Change
Assessment
2019
$1,927
$35,000
$275,000
--%
$310,000
2018
$1,891
$35,000
$275,000
--%
$310,000
2017
$1,471
$35,000
$213,364
--%
$248,364
2016
$1,458
$35,000
$213,364
--%
$248,364
2015
$1,391
$1,400
$8,530
--%
$9,930
2013
$1,339
$1,400
$8,320
--%
$9,720
2012
$1,306
$1,400
$8,320
--%
$9,720

Average Home Price in 29072
Nearby Properties
Zip Code
Price
Bed
Bath
Sqft
Lot
Sold Date
$735,778
$735,778
4 Beds
3.5 Baths
3,318 Sqft
32,670 Lot (sqft)
Sold 10/20/2026
$942,126
4 Beds
3.5 Baths
3,447 Sqft
14,375 Lot (sqft)
Sold 09/26/2026
$868,426
4 Beds
3.5 Baths
3,624 Sqft
7,841 Lot (sqft)
Sold 09/23/2026
$889,408
5 Beds
5 Baths
3,298 Sqft
11,761 Lot (sqft)
Sold 07/30/2026
$914,819
3 Beds
2.5 Baths
3,523 Sqft
30,928 Lot (sqft)
Sold 07/13/2026
$549,000
4 Beds
3 Baths
3,681 Sqft
8,276 Lot (sqft)
Sold 10/26/2026
$557,887
4 Beds
3 Baths
3,551 Sqft
8,276 Lot (sqft)
Sold 10/26/2026
$935,000
4 Beds
4 Baths
3,426 Sqft
10,019 Lot (sqft)
Sold 10/26/2026