Member Features
Find Real Estate Bargain!
Full foreclosure details
Home value, equity and ownership info
Find homes priced below market
Get full access with a FREE Account
Already a member?
$465,000
Listing Price3beds
1.5baths
1,446sqft
7,841sqft lot
64 Woodmere Rd, West Hartford, CT 06119
Member Features
Find Real Estate Bargain!
Full foreclosure details
Home value, equity and ownership info
Find homes priced below market
Get full access with a FREE Account
Already a member?
For Sale
Off Market
Home type
Price / sqft
Year built
Home Details
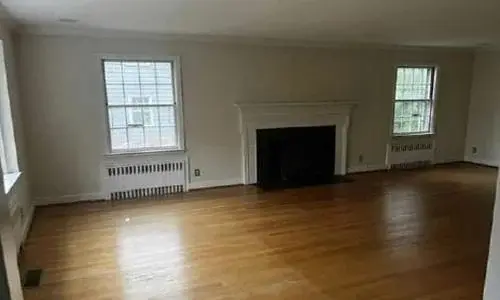
Exceptional, well-maintained Colonial, with a bright and airy interior that's flooded with natural light. This charming home features a spacious kitchen with breakfast nook, stainless steel appliances, granite counters, new tile flooring, and lots of cabinets for storage. Sliding glass doors access the oversized deck that is the perfect spot for outdoor entertaining or relaxation. Also off the kitchen is an updated half bath. Generous openings between the kitchen, dining and living rooms gives the feel of an open floor plan. The living room has a wood burning fireplace and connects to a 4-season sun porch, which makes a great home office or play space. The dining room features wainscotting and a built in corner hutch. Upstairs there are three bedrooms and an updated full bath with marble flooring and subway tiled walls. There is also walk up access to the attic for extra storage. The home features classic details such as hardwood floors throughout, French doors, a stained glass window and glass knob door hardware. The home has efficient natural gas heating and central air, and is generator-ready. The basement offers extra storage space. At the back is a private, fully fenced, level yard with garden area and lawn space for play. There is also a detached one car garage. Conveniently located to Park Road restaurants and shopping, the Trout Brook Trail, area highways, and just a 5 minute drive to West Hartford Center, this home is move in ready and shows beautifully!
Interior Details
1446
3
1.5
Has Heating:
Yes
Heating Type:
Hot Water
Has Cooling:
No
Cooling Type:
N/A
Has Fuel:
Yes
Fuel Type:
Gas
Has Basement:
No
Basement Type:
Basement (unspecified)
Has Flooring:
No
Flooring Type:
N/A
Has Fireplace:
Yes
Fireplace Type:
N/A
Property Details
7841
No
No
Type:
Garage, Detached
Location:
N/A
Status:
N/A
Number of Spaces:
1
N/A
N/A
N/A
N/A
N/A
N/A
N/A
Construction Details
Colonial
Aluminum/vinyl
N/A
Gable
Shingle
Tax History
Year
Amount
Land
Improvement
Percent Change
Assessment
2020
$7,063
$71,330
$97,650
--%
$168,980
2019
$7,063
$71,330
$97,650
--%
$168,980
2018
$6,928
$71,330
$97,650
--%
$168,980
2017
$6,398
$71,330
$84,560
--%
$155,890
2016
$6,217
$66,710
$90,650
--%
$157,360
2014
$5,881
$66,710
$90,650
--%
$157,360
2011
$5,712
$66,710
$90,650
--%
$157,360

Average Home Price in 06119
Nearby Properties
Zip Code
Price
Bed
Bath
Sqft
Lot
Sold Date
$443,314
3 Beds
1.5 Baths
1,577 Sqft
6,098 Lot (sqft)
Sold 08/20/2026
$497,797
4 Beds
1.5 Baths
1,540 Sqft
7,841 Lot (sqft)
Sold 10/27/2026
$388,960
3 Beds
2 Baths
1,524 Sqft
8,712 Lot (sqft)
Sold 10/27/2026
$331,752
2 Beds
1 Baths
1,344 Sqft
7,405 Lot (sqft)
Sold 10/26/2026
$415,000
3 Beds
2 Baths
1,270 Sqft
7,841 Lot (sqft)
Sold 10/27/2026
$462,465
2 Beds
1.5 Baths
1,260 Sqft
7,405 Lot (sqft)
Sold 10/27/2026
$375,000
4 Beds
2 Baths
1,616 Sqft
5,663 Lot (sqft)
Sold 10/13/2026
$432,212
3 Beds
1.5 Baths
1,464 Sqft
6,098 Lot (sqft)
Sold 10/27/2026
$362,424
3 Beds
1.5 Baths
1,624 Sqft
7,405 Lot (sqft)
Sold 10/27/2026