Member Features
Find Real Estate Bargain!
Full foreclosure details
Home value, equity and ownership info
Find homes priced below market
Get full access with a FREE Account
Already a member?
$362,424
Listing Price3beds
1.5baths
1,624sqft
7,405sqft lot
41 Saint James St, West Hartford, CT 06119
Member Features
Find Real Estate Bargain!
Full foreclosure details
Home value, equity and ownership info
Find homes priced below market
Get full access with a FREE Account
Already a member?
For Sale
Home type
Price / sqft
Year built
Home Details
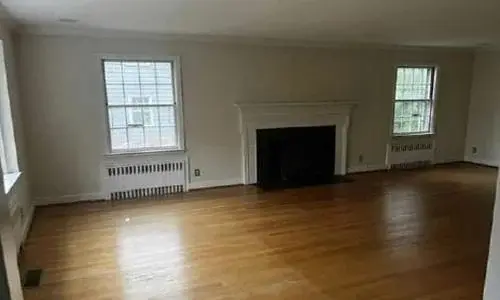
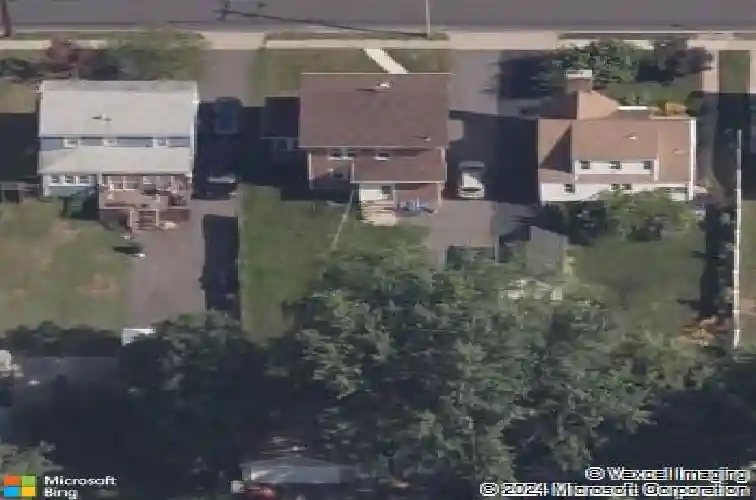
*Final offers due by 12PM on 4/21* Step into the warmth and character of this classic 1928 brick home and imagine the possibilities of making it your own. With 3 bedrooms, 2 full baths, and an additional half bath in the basement, this timeless West Hartford property offers the kind of charm and craftsmanship that is hard to find. Inside, you'll discover hardwood floors ready to be refinished and brought back to life, a fireplace that creates a natural gathering place in the living room, and a sunroom just off the living room that invites quiet mornings, cozy afternoons, or extra flex space to fit your lifestyle. Outside, enjoy a detached 2-car garage and a great flat backyard with plenty of room to relax, garden, or entertain. With a newer roof only 5 years old and a newer boiler just 3 years old, important big-ticket improvements have already been handled, giving you a wonderful opportunity to focus on refreshing the interior and restoring this beautiful home to its full potential. Located directly across from Florence E. Smith STEM School, less than 2 miles from Blue Back Square and west Hartford Center, and just a half mile to I-84, this is a special opportunity to create something truly wonderful in a highly desirable West Hartford location.
Interior Details
1624
3
1.5
Has Heating:
Yes
Heating Type:
Hot Water
Has Cooling:
No
Cooling Type:
N/A
Has Fuel:
Yes
Fuel Type:
Oil
Has Basement:
No
Basement Type:
Basement (unspecified)
Has Flooring:
No
Flooring Type:
N/A
Has Fireplace:
Yes
Fireplace Type:
N/A
Property Details
7405
No
No
Type:
Garage, Detached
Location:
N/A
Status:
N/A
Number of Spaces:
1
N/A
N/A
N/A
N/A
N/A
N/A
N/A
Construction Details
Colonial
Brick
N/A
Gable
Shingle
Tax History
Year
Amount
Land
Improvement
Percent Change
Assessment
2020
$6,686
$54,670
$105,280
--%
$159,950
2019
$6,686
$54,670
$105,280
--%
$159,950
2018
$6,558
$54,670
$105,280
--%
$159,950
2017
$6,564
$54,670
$105,280
--%
$159,950
2016
$6,085
$53,200
$100,800
--%
$154,000
2014
$5,755
$53,200
$100,800
--%
$154,000
2011
$5,590
$53,200
$100,800
--%
$154,000

Average Home Price in 06119
Nearby Properties
Zip Code
Price
Bed
Bath
Sqft
Lot
Sold Date
$497,797
4 Beds
1.5 Baths
1,540 Sqft
7,841 Lot (sqft)
Sold 10/27/2026
$495,397
3 Beds
1.5 Baths
1,754 Sqft
6,098 Lot (sqft)
Sold 10/27/2026
$370,456
3 Beds
2 Baths
1,422 Sqft
4,792 Lot (sqft)
Sold 10/26/2026
$437,982
3 Beds
1.5 Baths
1,672 Sqft
6,098 Lot (sqft)
Sold 10/26/2026
$363,192
3 Beds
1.5 Baths
1,384 Sqft
7,405 Lot (sqft)
Sold 10/26/2026
$375,000
3 Beds
3 Baths
1,737 Sqft
8,712 Lot (sqft)
Sold 10/13/2026
$375,000
4 Beds
2 Baths
1,616 Sqft
5,663 Lot (sqft)
Sold 10/13/2026
$432,212
3 Beds
1.5 Baths
1,464 Sqft
6,098 Lot (sqft)
Sold 10/27/2026
$362,424
3 Beds
1.5 Baths
1,624 Sqft
7,405 Lot (sqft)
Sold 10/27/2026