Member Features
Find Real Estate Bargain!
Full foreclosure details
Home value, equity and ownership info
Find homes priced below market
Get full access with a FREE Account
Already a member?
$525,000
Listing Price4beds
3baths
2,540sqft
44,867sqft lot
11 Woodmere Dr, Arden, NC 28704
Member Features
Find Real Estate Bargain!
Full foreclosure details
Home value, equity and ownership info
Find homes priced below market
Get full access with a FREE Account
Already a member?
For Sale
Home type
Price / sqft
Year built
Home Details
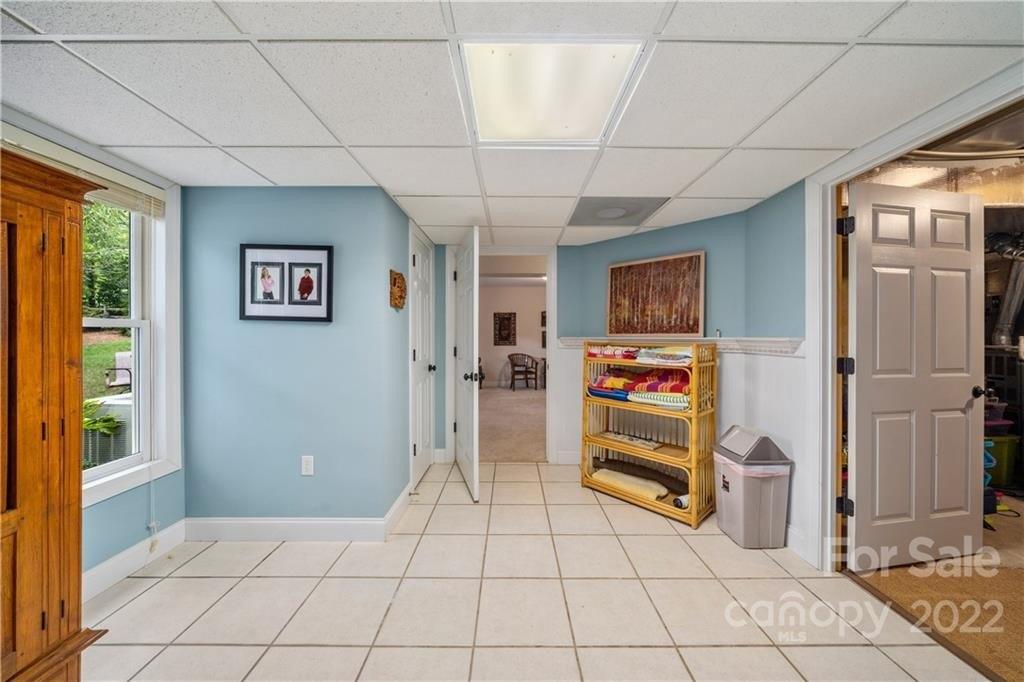
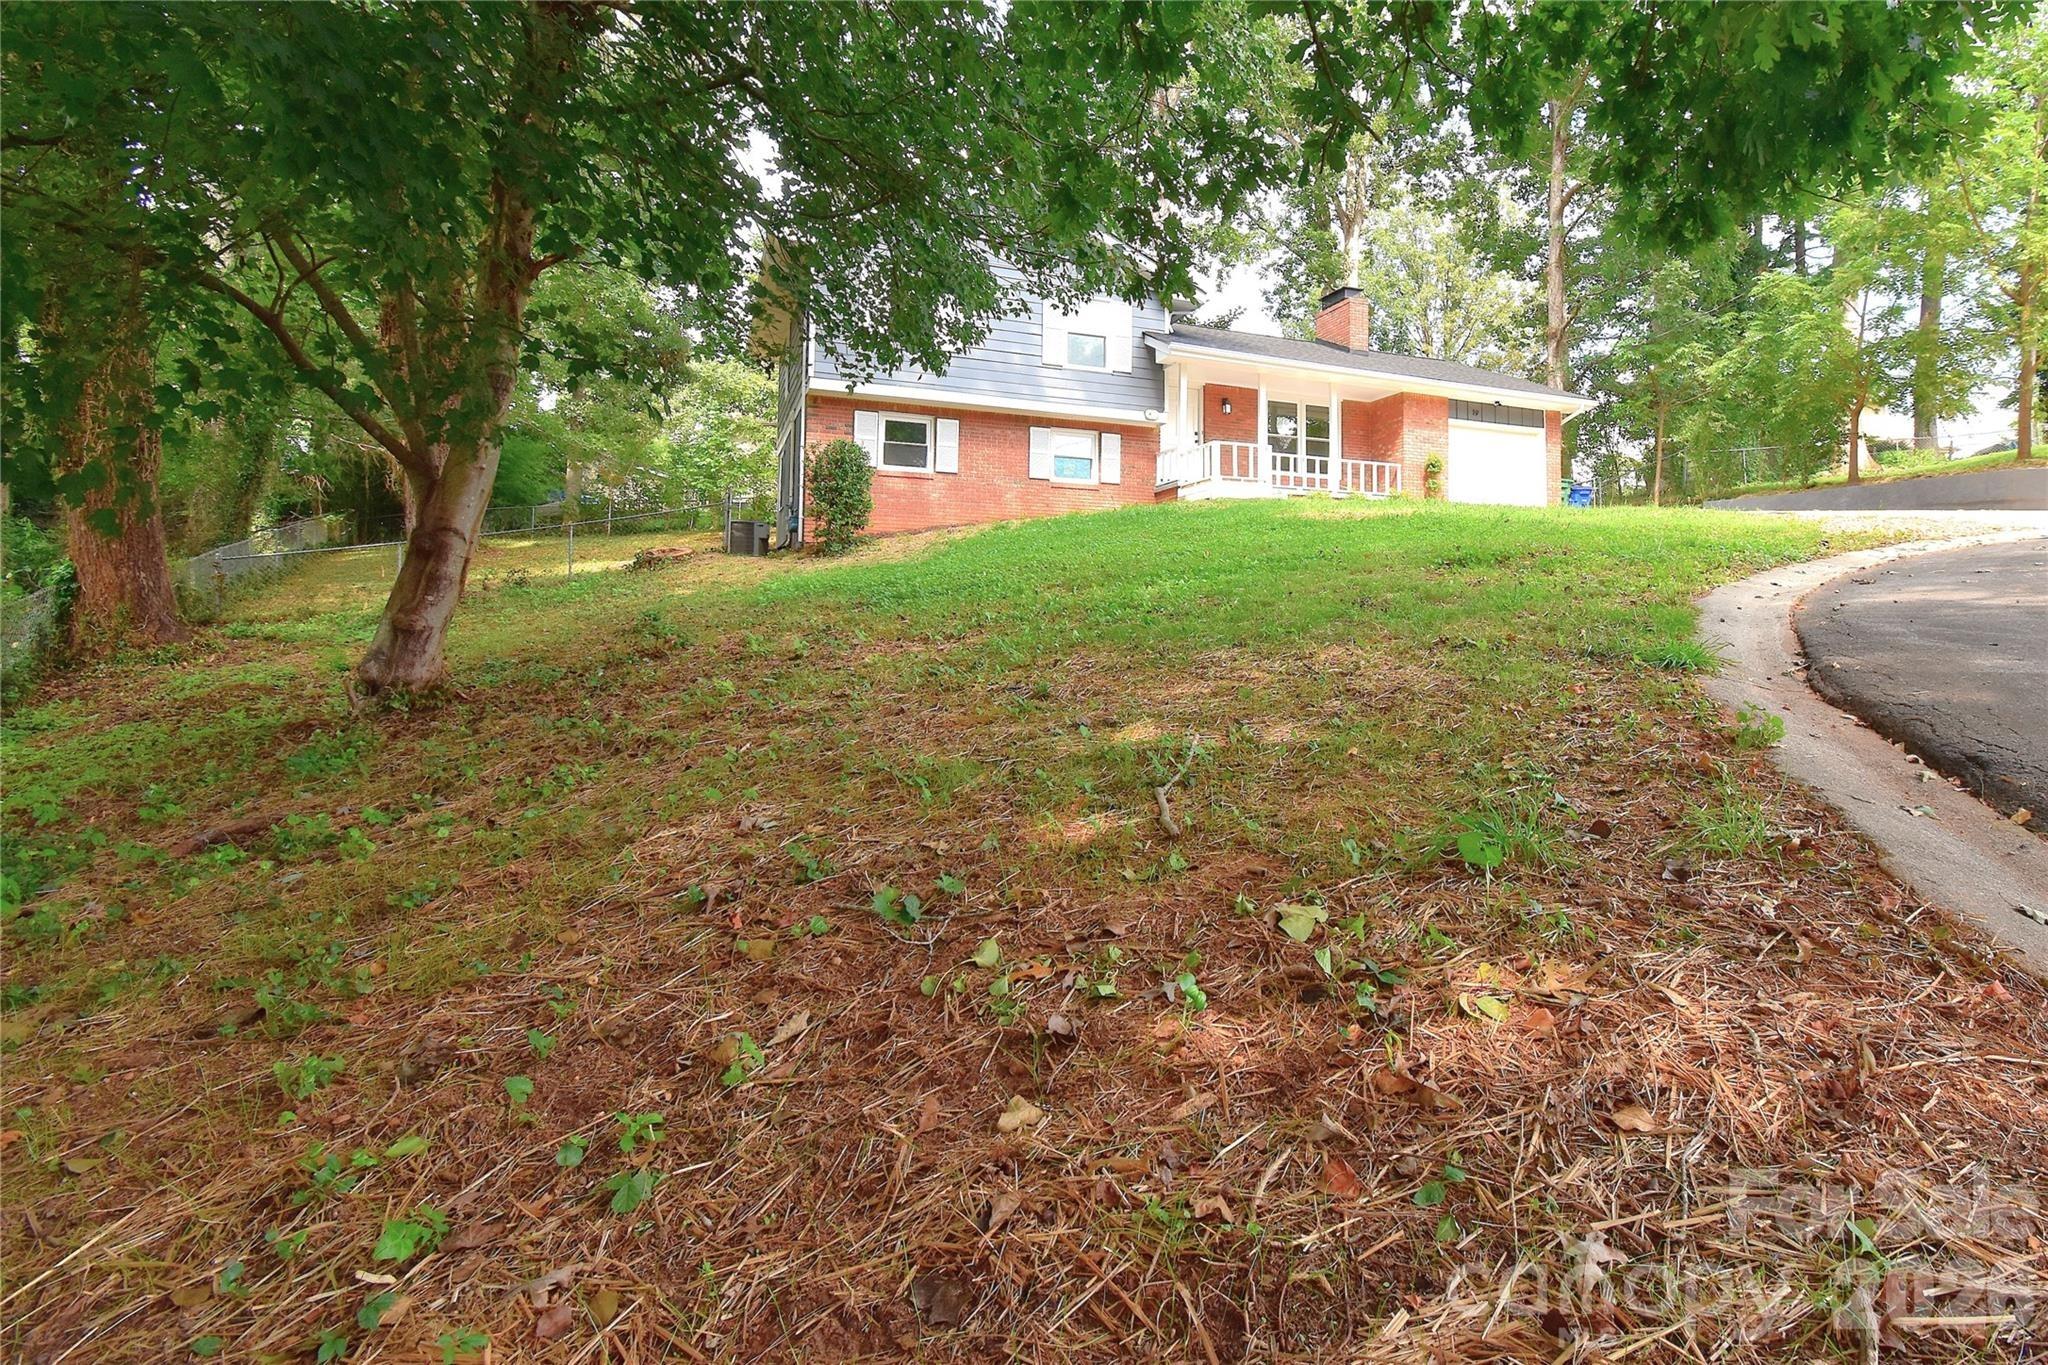
Tucked along a charming, wooded lane in Glen Arden Estates near Glen Arden Elementary, this welcoming 4-bedroom, 2.5-bath home is ready to be filled with new memories. The deck and partially fenced backyard create wonderful spaces to enjoy the outdoors while the all-season sunroom, great room, and living room provide excellent options to relax and entertain year-round. The eat-in kitchen is truly the heart of the home, featuring low-maintenance quartz countertops and updated cabinetry, and it opens to both a large dining room and a spacious great room with vaulted beam ceiling. Nearby, the laundry room with sink adds everyday convenience. Downstairs, the unfinished basement and two-car garage provide abundant space for storage, hobbies, a workshop, or exercise area, with the potential to finish part of it for even more living space. While a few cosmetic updates may be desired, this well-maintained home has been thoughtfully enhanced with a whole-house generator, electric car charging station, and instant gas water heater. Set in a wonderful neighborhood, its easy to imagine settling in and feeling right at home.
Interior Details
2540
4
3
Has Heating:
Yes
Heating Type:
Central
Has Cooling:
Yes
Cooling Type:
Central
Has Fuel:
No
Fuel Type:
N/A
Has Basement:
No
Basement Type:
Unfinished
Has Flooring:
No
Flooring Type:
N/A
Has Fireplace:
Yes
Fireplace Type:
N/A
Property Details
44867
Yes
Yes
Type:
Garage, Basement
Location:
N/A
Status:
N/A
Number of Spaces:
2
No
No
No
No
Yes
No
No
Construction Details
Conventional
Wood
N/A
Gable
Composition Shingle
Tax History
Year
Amount
Land
Improvement
Percent Change
Assessment
2020
$1,841
$51,500
$240,800
--%
$292,300
2019
$1,841
$51,500
$240,800
--%
$292,300
2018
$1,841
$51,500
$240,800
--%
$292,300
2017
$1,841
$51,500
$240,800
--%
$292,300
2015
$1,809
$51,500
$208,800
--%
$260,300
2014
$1,809
$51,500
$208,800
--%
$260,300
2013
$1,809
$51,500
$208,800
--%
$260,300
2012
$1,547
$41,100
$215,500
--%
$256,600

Average Home Price in 28704
Nearby Properties
Zip Code
Price
Bed
Bath
Sqft
Lot
Sold Date
$685,914
$685,914
4 Beds
3 Baths
2,366 Sqft
44,431 Lot (sqft)
Sold 08/20/2026
$450,000
$450,000
4 Beds
2.5 Baths
2,403 Sqft
8,712 Lot (sqft)
Sold NaN/NaN/NaN
$525,000
$525,000
4 Beds
3 Baths
2,540 Sqft
44,867 Lot (sqft)
Sold 10/26/2026
$557,084
$557,084
3 Beds
2.5 Baths
2,329 Sqft
29,185 Lot (sqft)
Sold 10/26/2026
$695,000
3 Beds
3 Baths
2,846 Sqft
23,522 Lot (sqft)
Sold 10/13/2026