Member Features
Find Real Estate Bargain!
Full foreclosure details
Home value, equity and ownership info
Find homes priced below market
Get full access with a FREE Account
Already a member?
$899,999
Listing Price4beds
3baths
2,646sqft
25,700sqft lot

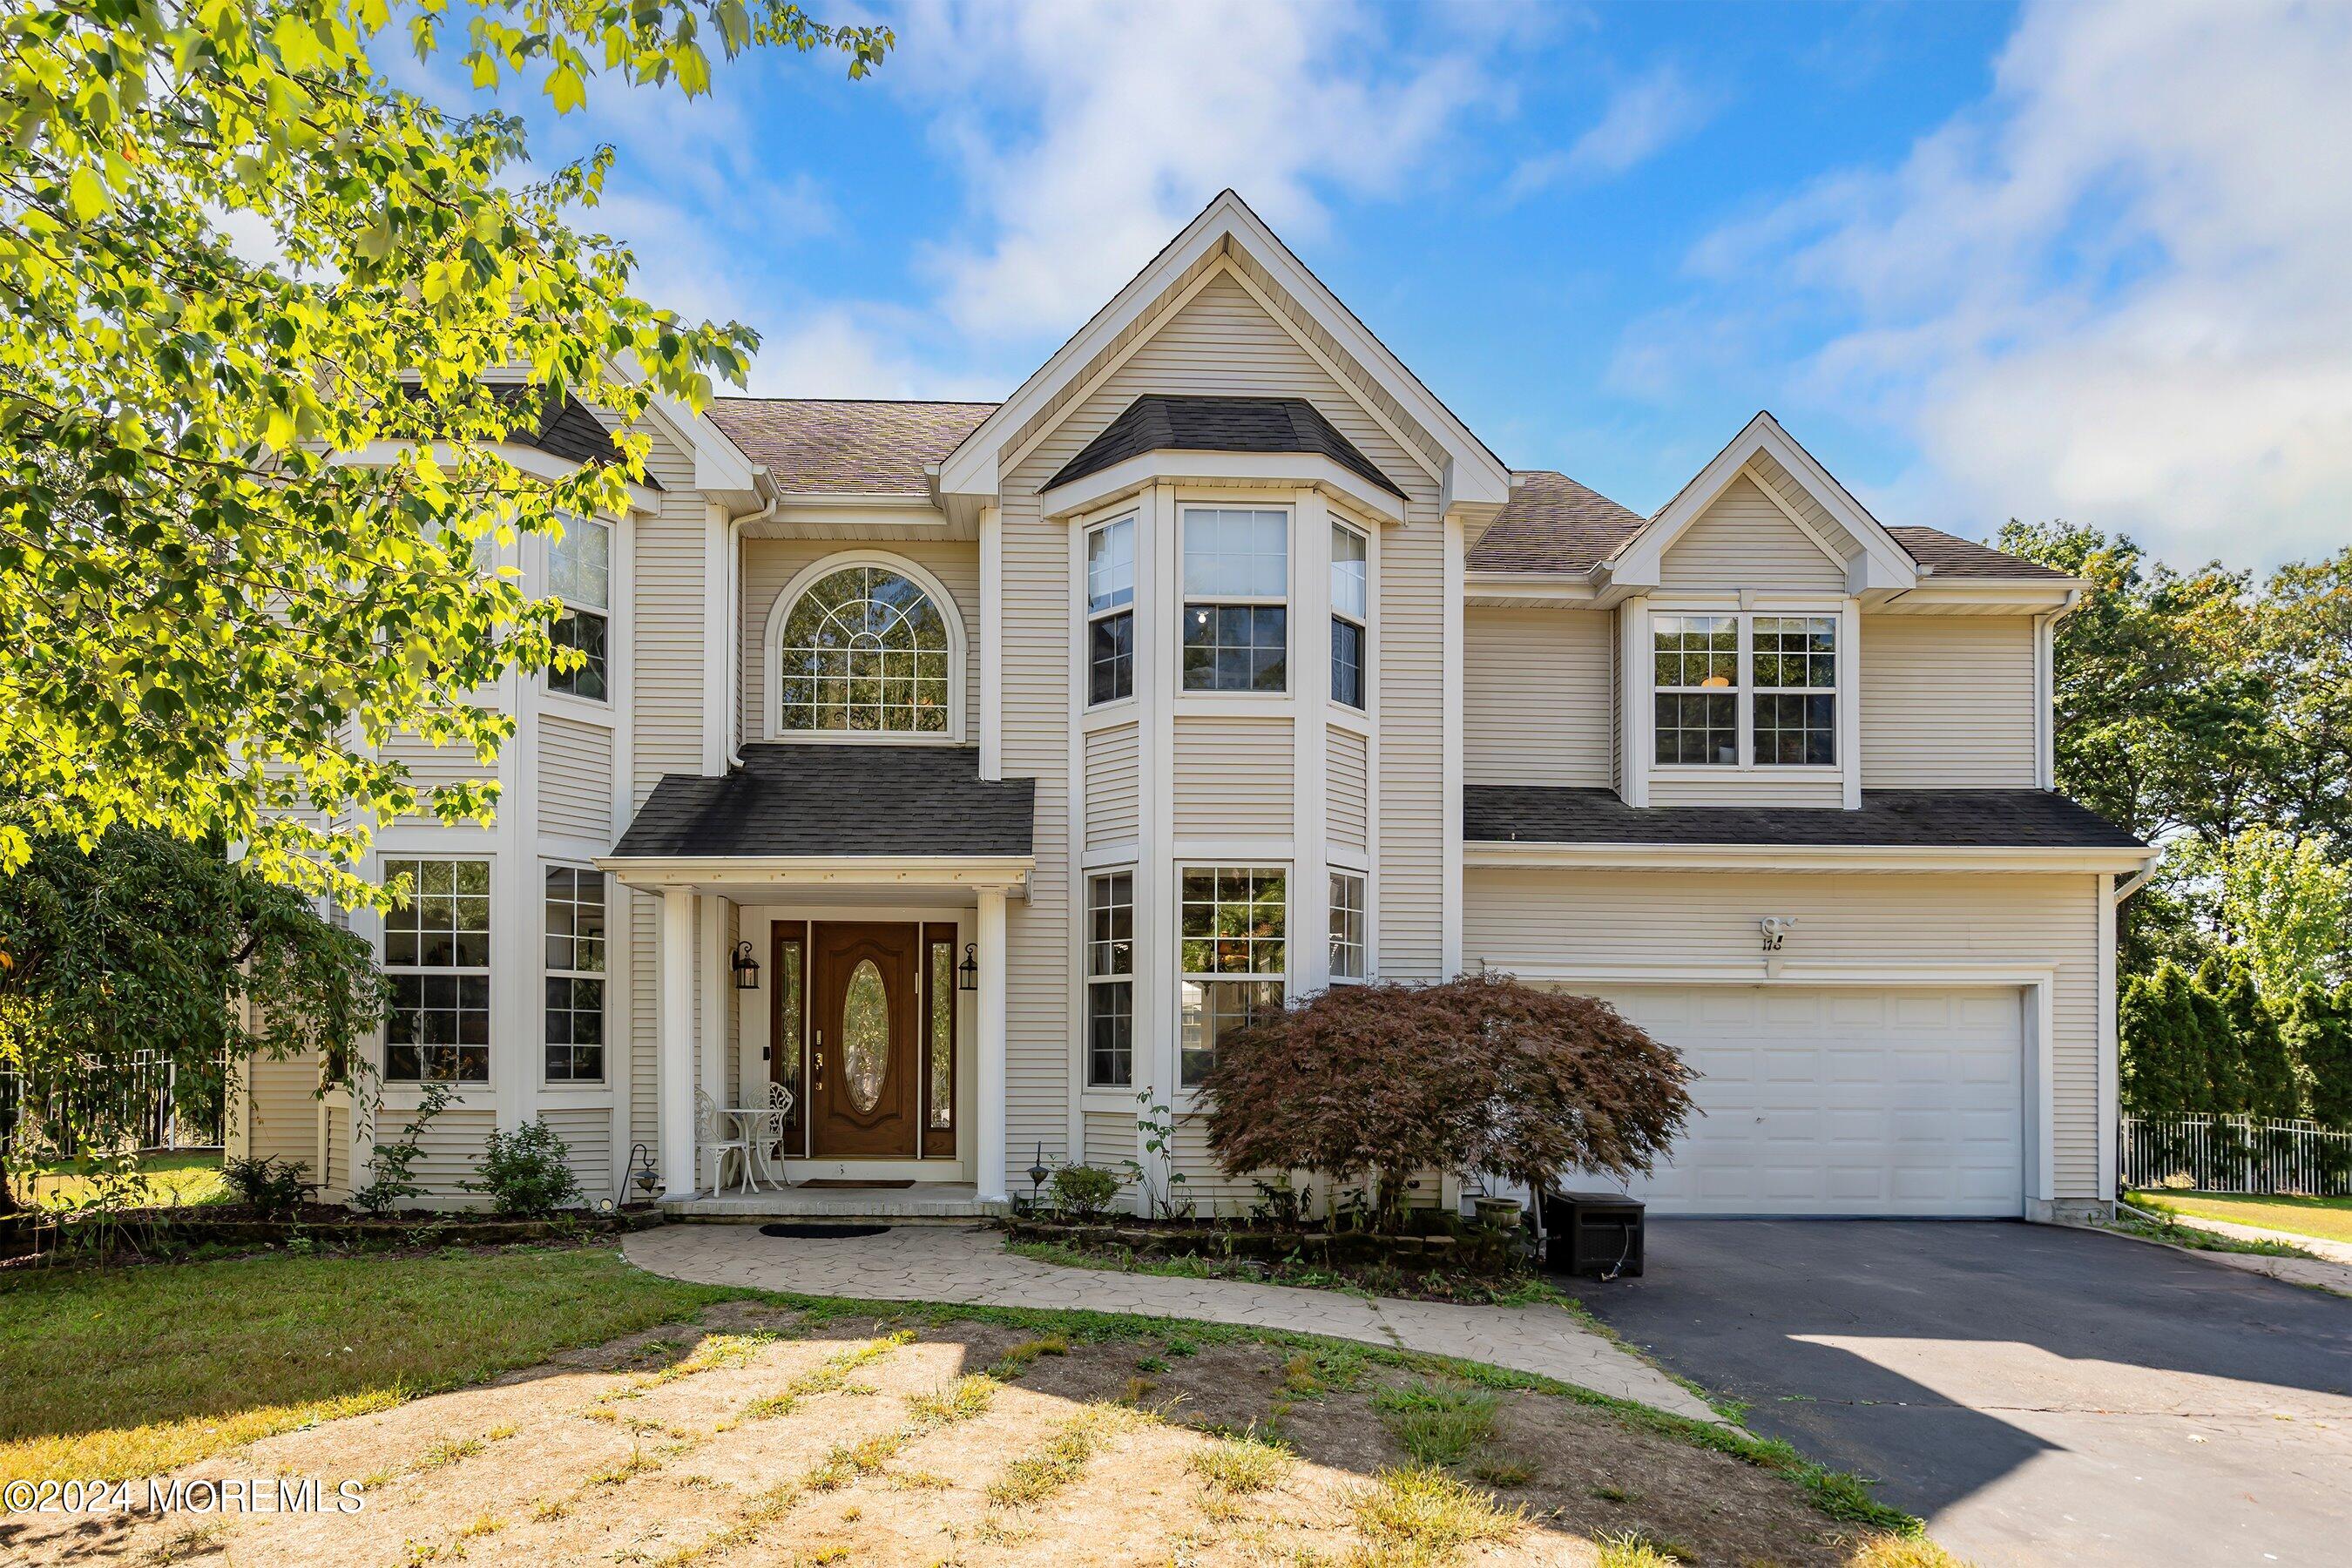
178 Woodleigh Pl, Toms River, NJ 08755
Member Features
Find Real Estate Bargain!
Full foreclosure details
Home value, equity and ownership info
Find homes priced below market
Get full access with a FREE Account
Already a member?
For Sale
Off Market
Home type
Price / sqft
Year built
Home Details
Welcome to this 4-bedroom, 2.5-bath colonial is nestled in the desirable North Dover section of Toms River. Sitting on over half an acre, this property showcases a meticulously maintained exterior and elegant interior. The open floor plan allows natural light to flow seamlessly through the custom-trimmed spaces, including a grand 2-story foyer and family room. The eat-in kitchen is a chef's delight, complete with stainless steel appliances, granite countertops and backsplash, 42'' cabinetry, center island, and butler's pantry. A powder room and spacious laundry room are also on the 1st floor. Upstairs, the stunning Master suite features a walk-in closet and en suite bath with double sinks, whirlpool tub, and glass-enclosed shower. 3 more generously sized bedrooms and a full bath with modern finishes are on the 2nd level. Outside, the backyard boasts a sprawling lawn, heated saltwater pool, and a multi-level deck with a retractable awningperfect for outdoor entertaining. The finished basement offers additional living space and ample storage, as well as an exit through the Bilco doors.
Interior Details
2646
4
3
Has Heating:
Yes
Heating Type:
Forced Air With Air Conditioning
Has Cooling:
No
Cooling Type:
N/A
Has Fuel:
Yes
Fuel Type:
Gas
Has Basement:
No
Basement Type:
Basement (unspecified)
Has Flooring:
No
Flooring Type:
N/A
Has Fireplace:
Yes
Fireplace Type:
N/A
Property Details
25700
No
No
Type:
N/A
Location:
N/A
Status:
N/A
Number of Spaces:
N/A
N/A
N/A
N/A
N/A
N/A
N/A
N/A
Construction Details
Colonial
Aluminum/vinyl
N/A
Gable
Asbestos
Tax History
Year
Amount
Land
Improvement
Percent Change
Assessment
2020
$10,863
$112,300
$324,500
--%
$436,800
2019
$10,391
$112,300
$324,500
--%
$436,800
2018
$10,286
$112,300
$324,500
--%
$436,800
2017
$10,216
$112,300
$324,500
--%
$436,800
2016
$9,976
$112,300
$324,500
--%
$436,800
2013
$8,591
$112,300
$324,500
--%
$436,800
2013
$8,591
$112,300
$324,500
--%
$436,800
2012
$8,504
$192,500
$375,200
--%
$567,700

Average Home Price in 08755
Nearby Properties
Zip Code
Price
Bed
Bath
Sqft
Lot
Sold Date
$875,000
$875,000
4 Beds
3 Baths
2,388 Sqft
13,499 Lot (sqft)
Sold 10/07/2026
$899,999
4 Beds
3 Baths
2,646 Sqft
25,700 Lot (sqft)
Sold 09/29/2026
$1,117,353
$1,117,353
4 Beds
4 Baths
2,868 Sqft
19,027 Lot (sqft)
Sold NaN/NaN/NaN
$726,887
$726,887
4 Beds
2 Baths
2,854 Sqft
44,161 Lot (sqft)
Sold 10/06/2026
$966,992
$966,992
4 Beds
3 Baths
2,624 Sqft
19,985 Lot (sqft)
Sold NaN/NaN/NaN