Member Features
Find Real Estate Bargain!
Full foreclosure details
Home value, equity and ownership info
Find homes priced below market
Get full access with a FREE Account
Already a member?
$375,000
Listing Price2beds
2baths
2,016sqft
40,075sqft lot
349 N Woodleaf Rd, Forest City, NC 28043
Member Features
Find Real Estate Bargain!
Full foreclosure details
Home value, equity and ownership info
Find homes priced below market
Get full access with a FREE Account
Already a member?
For Sale
Home type
Price / sqft
Year built
Home Details
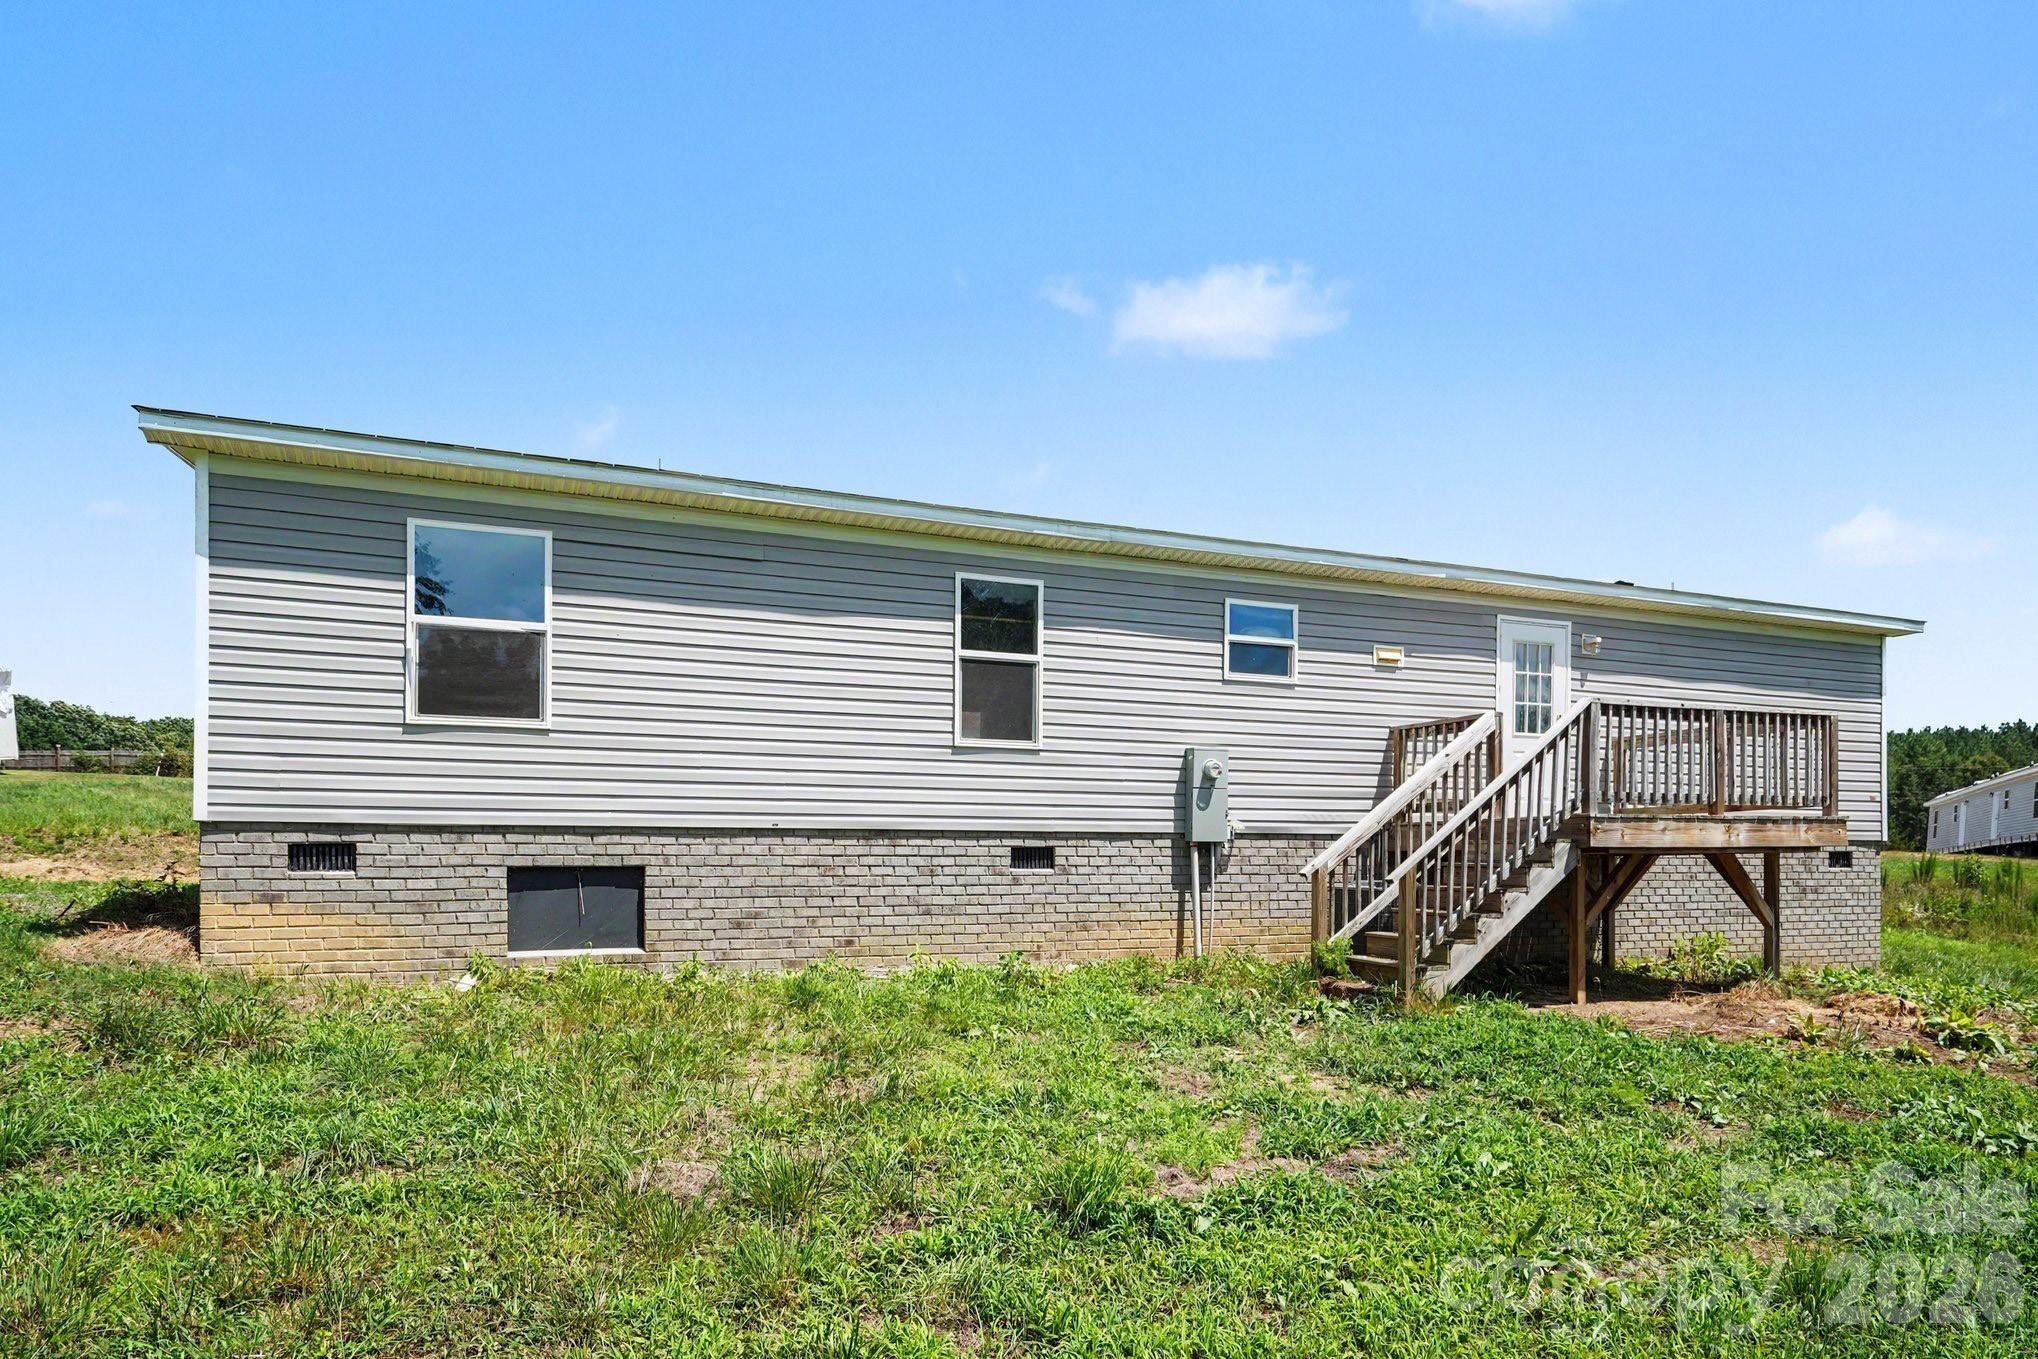
Privacy takes center stage at this updated three-bedroom, two-bathroom home, where an end-of-road setting and an additional parcel offer welcome breathing room. With over 2,000 square feet inside and a private lot outside, the property balances comfortable everyday living with space to spread out.nnA covered front porch creates a relaxed arrival, while the large back deck is ready for dinners outdoors, weekend gatherings, or a quiet cup of coffee before the day gets busy. The fenced-in backyard adds practical space for pets, play, gardening, or simply enjoying the outdoors without feeling on display. A carport keeps parking convenient and provides shelter from sun and rain.nnInside, thoughtful updates throughout give the home a fresh, inviting feel. Three bedrooms provide flexibility for sleeping quarters, guests, hobbies, or a dedicated workspace, while two bathrooms help keep daily routines moving smoothly. With more than 2,000 square feet, there is room to settle in without squeezing life into every corner; a luxury your furniture will appreciate.nnWhen it is time to head into town, downtown Forest City favorites are within easy reach. Grab a meal at Slims Bar and Grill, browse Naturally On Main, or satisfy a sweet tooth at Pie Safe Baking Company.nnIf privacy, usable outdoor space, and an updated interior are high on your wish list, this property deserves a closer look. Arrange your private tour and discover how naturally it fits your next chapter.
Interior Details
2016
2
2
Has Heating:
Yes
Heating Type:
Heat Pump
Has Cooling:
Yes
Cooling Type:
Fan Cooling
Has Fuel:
No
Fuel Type:
N/A
Has Basement:
No
Basement Type:
N/A
Has Flooring:
No
Flooring Type:
Wood (unspecified)
Has Fireplace:
Yes
Fireplace Type:
N/A
Property Details
40075
No
No
Type:
N/A
Location:
N/A
Status:
N/A
Number of Spaces:
N/A
No
No
No
No
No
No
No
Construction Details
Ranch
Aluminum/vinyl
N/A
Gable
Asphalt
Tax History
Year
Amount
Land
Improvement
Percent Change
Assessment
2020
$1,116
$12,000
$135,100
--%
$147,100
2019
$1,108
$12,000
$135,100
--%
$147,100
2018
$1,219
$16,000
$148,000
--%
$164,000
2017
$1,202
$16,000
$148,000
--%
$164,000
2016
$1,197
$16,000
$148,000
--%
$164,000
2014
$1,197
$16,000
$148,000
--%
$164,000
2013
$1,197
$16,000
$148,000
--%
$164,000
2011
$0
$16,000
$147,000
--%
$163,000

Average Home Price in 28043
Nearby Properties
Zip Code
Price
Bed
Bath
Sqft
Lot
Sold Date
$375,000
2 Beds
2 Baths
2,016 Sqft
40,075 Lot (sqft)
Sold 10/27/2026