Member Features
Find Real Estate Bargain!
Full foreclosure details
Home value, equity and ownership info
Find homes priced below market
Get full access with a FREE Account
Already a member?
$629,000
Listing Price--beds
--baths
2,019sqft
11,025sqft lot
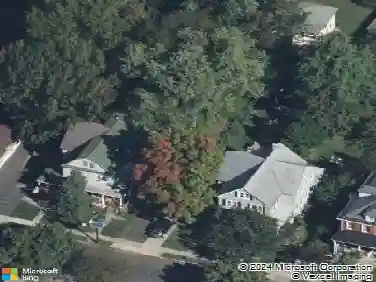
602 Woodlawn Ave, Collingswood, NJ 08108
Member Features
Find Real Estate Bargain!
Full foreclosure details
Home value, equity and ownership info
Find homes priced below market
Get full access with a FREE Account
Already a member?
For Sale
Off Market
Home type
Price / sqft
Year built
Home Details
Welcome to 602 Woodlawn Avenue, a 4 bedroom, 2 full bath home perched on a spacious corner lot in Collingswood. The enclosed front porch welcomes you into the living room, featuring hardwood floors, a ceiling fan and plenty of natural light. The living room flows into a separate, formal dining room with large windows. The kitchen offers ample cabinet and counter space, a convenient breakfast area and a door leading directly to the side yard. Four bedrooms and two full bathrooms provide plenty of flexibility for family, guests, a home office or additional living space. The basement provides storage space along with a dedicated laundry area. Outside, the spacious yard provides room for gardening, entertaining and enjoying the outdoors, with mature trees providing shade and privacy. Ideally located in Collingswood, the home offers easy access to downtown, local restaurants and shops, nearby parks and the PATCO train line.
Interior Details
2019
N/A
N/A
Has Heating:
No
Heating Type:
N/A
Has Cooling:
No
Cooling Type:
N/A
Has Fuel:
No
Fuel Type:
N/A
Has Basement:
No
Basement Type:
N/A
Has Flooring:
No
Flooring Type:
N/A
Has Fireplace:
Yes
Fireplace Type:
N/A
Property Details
11025
No
No
Type:
N/A
Location:
N/A
Status:
N/A
Number of Spaces:
N/A
N/A
N/A
N/A
N/A
N/A
N/A
N/A
Construction Details
N/A
N/A
N/A
N/A
N/A
Tax History
Year
Amount
Land
Improvement
Percent Change
Assessment
2020
$9,983
$104,400
$174,000
--%
$278,400
2019
$9,766
$104,400
$174,000
--%
$278,400
2018
$9,671
$104,400
$174,000
--%
$278,400
2017
$9,543
$104,400
$174,000
--%
$278,400
2016
$9,295
$104,400
$174,000
--%
$278,400
2013
$9,189
$104,400
$174,000
--%
$278,400
2012
$8,862
$104,400
$193,100
--%
$297,500

Average Home Price in 08108
Nearby Properties
Zip Code
Price
Bed
Bath
Sqft
Lot
Sold Date
$493,550
-- Beds
-- Baths
2,170 Sqft
7,501 Lot (sqft)
Sold 06/10/2026
$695,000
-- Beds
-- Baths
1,949 Sqft
8,581 Lot (sqft)
Sold 10/26/2026
$650,000
4 Beds
3 Baths
1,928 Sqft
4,199 Lot (sqft)
Sold 10/26/2026
$745,000
-- Beds
-- Baths
2,198 Sqft
6,752 Lot (sqft)
Sold 10/26/2026
$592,449
-- Beds
-- Baths
2,086 Sqft
6,499 Lot (sqft)
Sold 10/27/2026
$539,800
4 Beds
2 Baths
1,993 Sqft
8,612 Lot (sqft)
Sold 09/29/2026
$697,316
-- Beds
-- Baths
2,176 Sqft
6,303 Lot (sqft)
Sold 10/26/2026
$400,402
$400,402
-- Beds
-- Baths
1,966 Sqft
8,124 Lot (sqft)
Sold 10/26/2026
$690,000
-- Beds
-- Baths
1,779 Sqft
7,841 Lot (sqft)
Sold 10/27/2026