Member Features
Find Real Estate Bargain!
Full foreclosure details
Home value, equity and ownership info
Find homes priced below market
Get full access with a FREE Account
Already a member?
$599,900
Listing Price4beds
4baths
2,902sqft
33,541sqft lot
3349 Woodland Springs Dr, Norman, OK 73072
Member Features
Find Real Estate Bargain!
Full foreclosure details
Home value, equity and ownership info
Find homes priced below market
Get full access with a FREE Account
Already a member?
For Sale
Off Market
Home type
Price / sqft
Year built
Home Details
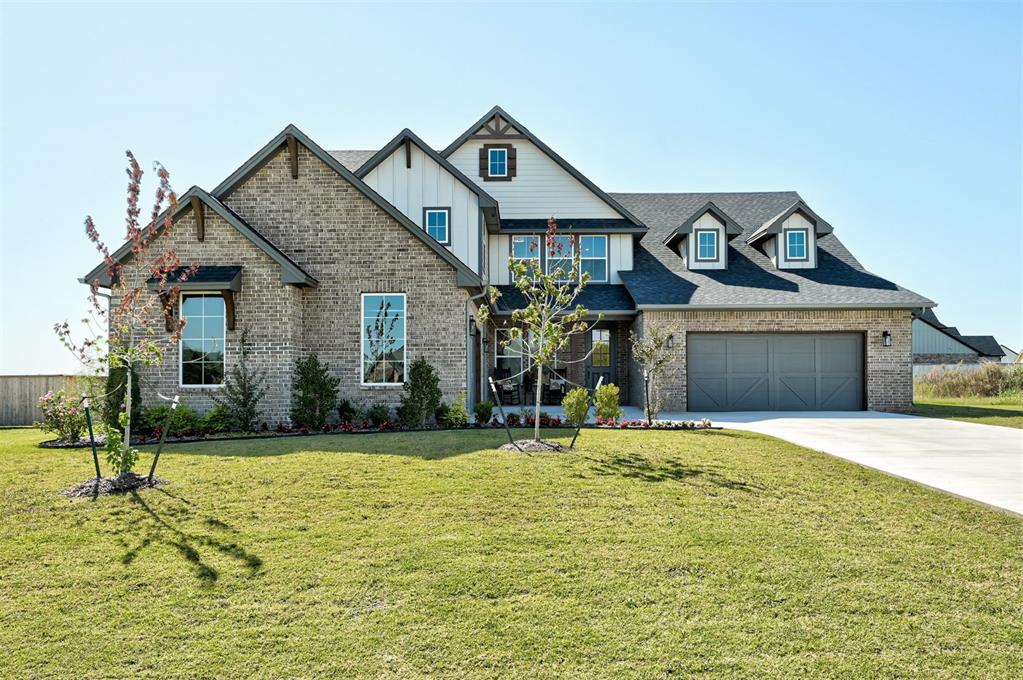
The Rawley Pt. in Brentwood resides within the esteemed Norman School District and occupies a 0.77 acre lot. This elegant 2-story farmhouse features a split 4-car garage, a welcoming covered front porch, and an expansive yard. Upon entering, is a spacious study. The living room boasts 20-foot ceilings, two stories of large windows, a gas fireplace, and elegant wood floors. Seamlessly connected is the kitchen, complete with island seating, quartz countertops, stunning glass display cabinets, modern light fixtures and a sizable pantry with floor to ceiling solid shelves. The primary suite offers a roomy walk-in closet and a luxurious bathroom featuring a 6-foot tub, split vanities, a linen closet, and a spacious walk-in shower with Schluter waterproofing. The 2nd bedroom includes a large closet and its own full bath. Upstairs, you have an open loft overlooking the living room, two additional bedrooms providing ample space and another full bath. Adjacent to the garage entry, you'll find a mudroom, built-in desk, and laundry room. Storage abounds with extra space under the stairs and additional closets throughout the home. The backyard boasts a covered back porch with a fireplace, making an inviting retreat in the evenings. Other notable features include a smart home system, tankless water heater, healthy air filtration system, storm shelter, and full sprinkler system. The Brentwood community stands out with its larger lots and centralized location with easy access to OKC, 1
Interior Details
2902
4
4
Has Heating:
Yes
Heating Type:
Central
Has Cooling:
Yes
Cooling Type:
Central
Has Fuel:
No
Fuel Type:
N/A
Has Basement:
No
Basement Type:
N/A
Has Flooring:
No
Flooring Type:
N/A
Has Fireplace:
Yes
Fireplace Type:
N/A
Property Details
33541
No
No
Type:
Garage, Attached
Location:
N/A
Status:
N/A
Number of Spaces:
0
No
No
No
No
No
No
No
Construction Details
N/A
Brick Veneer
N/A
N/A
Composition Shingle
Tax History
Year
Amount
Land
Improvement
Percent Change
Assessment

Average Home Price in 73072
Nearby Properties
Zip Code
Price
Bed
Bath
Sqft
Lot
Sold Date
$533,000
$533,000
4 Beds
3 Baths
2,625 Sqft
33,106 Lot (sqft)
Sold 09/18/2026
$599,733
$599,733
4 Beds
3 Baths
2,784 Sqft
37,897 Lot (sqft)
Sold 10/18/2026
$644,900
4 Beds
5 Baths
3,109 Sqft
32,670 Lot (sqft)
Sold 09/29/2026
$599,900
4 Beds
4 Baths
2,902 Sqft
33,541 Lot (sqft)
Sold 09/29/2026
$527,711
$527,711
5 Beds
3 Baths
2,775 Sqft
33,106 Lot (sqft)
Sold 10/13/2026
$410,521
$410,521
4 Beds
3 Baths
2,527 Sqft
23,674 Lot (sqft)
Sold 10/13/2026
$448,392
$448,392
3 Beds
2 Baths
2,668 Sqft
21,863 Lot (sqft)
Sold 10/13/2026
$293,012
4 Beds
3 Baths
2,756 Sqft
24,118 Lot (sqft)
Sold 10/13/2026
$499,900
$499,900
5 Beds
3 Baths
3,283 Sqft
4,356,000 Lot (sqft)
Sold 10/13/2026