Member Features
Find Real Estate Bargain!
Full foreclosure details
Home value, equity and ownership info
Find homes priced below market
Get full access with a FREE Account
Already a member?
$599,733
Listing Price4beds
3baths
2,784sqft
37,897sqft lot
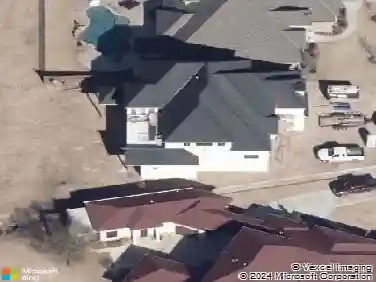
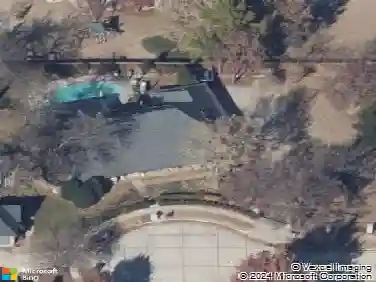
2118 Brentwood Blvd, Norman, OK 73072
Member Features
Find Real Estate Bargain!
Full foreclosure details
Home value, equity and ownership info
Find homes priced below market
Get full access with a FREE Account
Already a member?
For Sale
Off Market
Home type
Price / sqft
Year built
Home Details
The Meadowlark Grand floor plan epitomizes luxurious single-story living, offering a spacious and well-designed residence spanning 2, 784 square feet. Boasting four bedrooms and three bathrooms, this home provides an ideal blend of functionality and sophistication. The thoughtful layout includes a dedicated study, providing a private space for work or leisure. As you enter, the grandeur unfolds with an open-concept design that seamlessly connects the living, dining, and kitchen areas. The heart of the home, the kitchen, is a culinary haven with modern appliances, ample counter space, and a convenient island for both practicality and socializing. The four bedrooms offer versatility, catering to various lifestyle needs, whether for family members or guests. The Meadowlark Grand emphasizes outdoor living, featuring a side-load three-car garage and expansive windows that invite natural light, creating an airy ambiance. The exterior exudes curb appeal, blending architectural charm with functional design. This meticulously crafted home embodies the epitome of contemporary living, providing a harmonious balance between spaciousness and intimacy for families seeking both comfort and style.
Interior Details
2784
4
3
Has Heating:
Yes
Heating Type:
Central
Has Cooling:
Yes
Cooling Type:
Central
Has Fuel:
No
Fuel Type:
N/A
Has Basement:
No
Basement Type:
N/A
Has Flooring:
No
Flooring Type:
N/A
Has Fireplace:
Yes
Fireplace Type:
N/A
Property Details
37897
No
No
Type:
Garage, Attached
Location:
N/A
Status:
N/A
Number of Spaces:
0
N/A
N/A
N/A
N/A
N/A
N/A
N/A
Construction Details
N/A
Brick Veneer
N/A
N/A
Composition Shingle
Tax History
Year
Amount
Land
Improvement
Percent Change
Assessment

Average Home Price in 73072
Nearby Properties
Zip Code
Price
Bed
Bath
Sqft
Lot
Sold Date
$533,000
$533,000
4 Beds
3 Baths
2,625 Sqft
33,106 Lot (sqft)
Sold 09/18/2026
$442,525
$442,525
4 Beds
2 Baths
2,380 Sqft
22,267 Lot (sqft)
Sold 06/05/2026
$599,733
$599,733
4 Beds
3 Baths
2,784 Sqft
37,897 Lot (sqft)
Sold 10/18/2026
$644,900
4 Beds
5 Baths
3,109 Sqft
32,670 Lot (sqft)
Sold 09/29/2026
$599,900
4 Beds
4 Baths
2,902 Sqft
33,541 Lot (sqft)
Sold 09/29/2026
$435,000
$435,000
4 Beds
3 Baths
2,930 Sqft
25,381 Lot (sqft)
Sold 10/13/2026
$448,392
$448,392
3 Beds
2 Baths
2,668 Sqft
21,863 Lot (sqft)
Sold 10/13/2026
$419,000
$419,000
4 Beds
2 Baths
2,380 Sqft
22,323 Lot (sqft)
Sold 10/13/2026
$500,000
$500,000
4 Beds
4 Baths
2,801 Sqft
21,567 Lot (sqft)
Sold 10/13/2026