Member Features
Find Real Estate Bargain!
Full foreclosure details
Home value, equity and ownership info
Find homes priced below market
Get full access with a FREE Account
Already a member?
$481,223
Listing Price3beds
2baths
1,499sqft
159,430sqft lot
11855 Woodland Park Dr Ne, Belding, MI 48809
Member Features
Find Real Estate Bargain!
Full foreclosure details
Home value, equity and ownership info
Find homes priced below market
Get full access with a FREE Account
Already a member?
For Sale
Home type
Price / sqft
Year built
Home Details
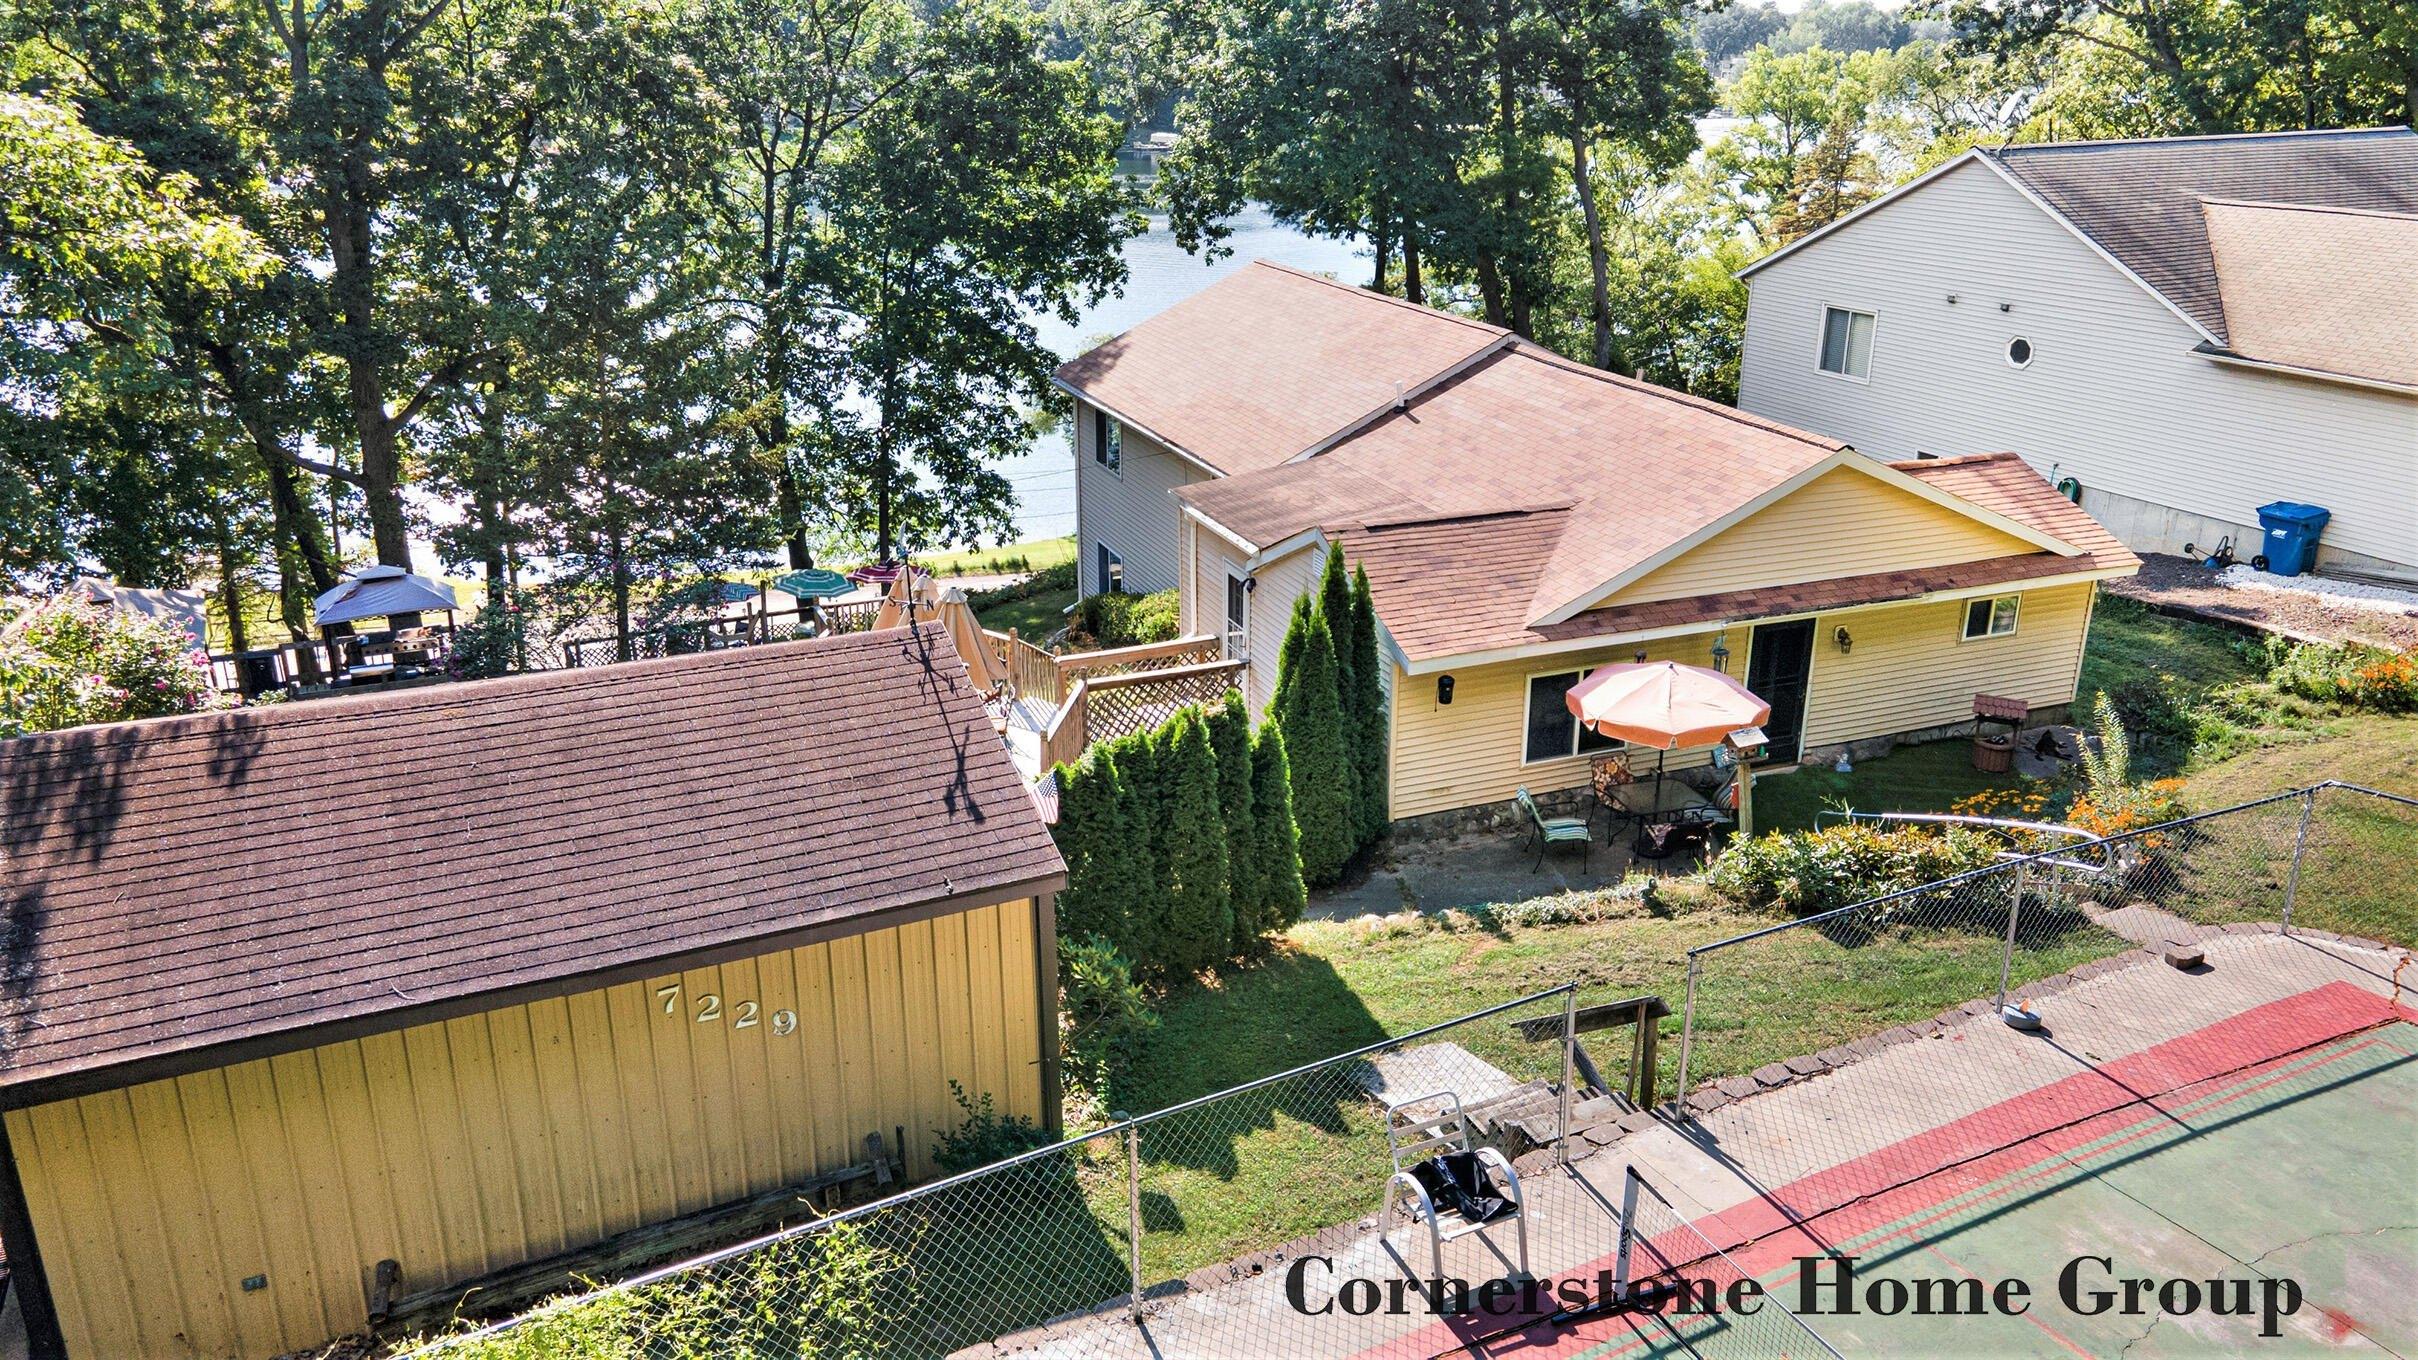
Located on 3.36 acres and set back off the road, this home offers the privacy you've been looking for while still being just 30 minutes from downtown Grand Rapids. This 3-bedroom, 3.5-bath walkout ranch is a must see! Step through the front door and discover an open floor plan designed for everyday living and entertaining. The spacious kitchen features a large center island with seating for six, amble countertop space for prepping, subway tile backsplash, and stainless steel appliances. The adjoining dining area accommodates a large table, while a coffee nook provides the perfect spot to start your day. The main floor offers two bedrooms, including an oversized primary suite with a walk-in closet and attached bathroom with soaker tub. The mainfloor also offers an office, convenient main-floor laundry room, and a gas fireplace making the home feel cozy on cold winter nights. The finished walkout lower level has been tastefully updated and features an additional living area, a third bedroom, and a full bathroom with a large tiled walk-in shower. This space would also work well as a mother-in-law suite. Outside, the 35' x 60' pole barn provides room for an RV, boats, recreational vehicles, workshop space, or additional storage space. Major updates include a furnace (2018), gas fireplace (2018), bladder tank (2022), well pump (2024), central air conditioning (2025), new roofs on both the home and pole barn (2025), and a whole-house water filtration system (2026). Finding this muc
Interior Details
1499
3
2
Has Heating:
Yes
Heating Type:
Forced Air With Air Conditioning
Has Cooling:
No
Cooling Type:
N/A
Has Fuel:
No
Fuel Type:
N/A
Has Basement:
No
Basement Type:
Basement (unspecified)
Has Flooring:
No
Flooring Type:
N/A
Has Fireplace:
Yes
Fireplace Type:
N/A
Property Details
159430
No
No
Type:
N/A
Location:
N/A
Status:
N/A
Number of Spaces:
N/A
N/A
N/A
N/A
N/A
N/A
N/A
N/A
Construction Details
N/A
N/A
N/A
N/A
N/A
Tax History
Year
Amount
Land
Improvement
Percent Change
Assessment
2019
$2,991
$0
$0
--%
$129,500
2019
$2,991
$0
$0
--%
$126,100
0
$0
$0
$0
--%
$123,900
0
$0
$0
$0
--%
$118,400
0
$0
$0
$0
--%
$104,000
0
$0
$0
$0
--%
$88,000
0
$0
$0
$0
--%
$85,700
2012
$0
$0
$0
--%
$83,400

Average Home Price in 48809
Nearby Properties
Zip Code
Price
Bed
Bath
Sqft
Lot
Sold Date
$782,027
3 Beds
2.5 Baths
1,666 Sqft
44,388 Lot (sqft)
Sold 05/29/2026
$481,223
3 Beds
2 Baths
1,499 Sqft
159,430 Lot (sqft)
Sold 10/26/2026