Member Features
Find Real Estate Bargain!
Full foreclosure details
Home value, equity and ownership info
Find homes priced below market
Get full access with a FREE Account
Already a member?
$945,000
Listing Price5beds
7baths
4,879sqft
70,132sqft lot
13 Woodland Dr, Canton, CT 06019
Member Features
Find Real Estate Bargain!
Full foreclosure details
Home value, equity and ownership info
Find homes priced below market
Get full access with a FREE Account
Already a member?
For Sale
Home type
Price / sqft
Year built
Home Details
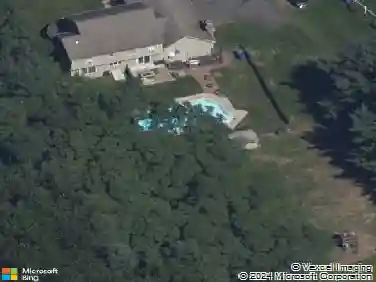
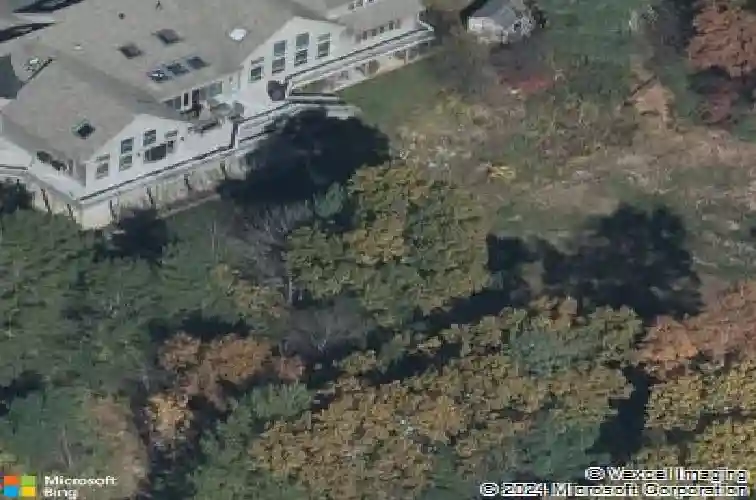
An Unmatched Opportunity Awaits! This immaculate, custom-designed contemporary showcases five generously sized bedrooms and six-and-a-half gracefully appointed baths, crafted with both flexibility and comfort in mind. The adaptable floor plan offers the luxury of a primary suite on either the first or second floor. Begin your day on the serene wrap-around front porch, perfect for quiet mornings with a cup of coffee or unwinding as you watch the sunset paint the sky in the evenings. The chefs kitchen is a culinary masterpiece, featuring a spacious island, skylights, abundant storage, Wolf six burner natural gas stove, and Gallery Side by Side Refrigerator and Freezer. Designed to meet every culinary need, the kitchen opens to the bright sunroom that flows seamlessly onto an expansive deck overlooking a vast, private yard, a chefs garden for your fresh harvests, and a charming kids log cabin nestled on the property - an enchanting retreat for little adventurers. The great room captivates with dramatic vaulted ceilings and a cozy woodstove, while the spacious formal living room and dining room boast beautiful bay windows and wood burning fireplace-- ideal space for intimate gatherings.
Interior Details
4879
5
7
Has Heating:
Yes
Heating Type:
Hot Water
Has Cooling:
No
Cooling Type:
N/A
Has Fuel:
Yes
Fuel Type:
Oil
Has Basement:
No
Basement Type:
Unfinished
Has Flooring:
No
Flooring Type:
N/A
Has Fireplace:
Yes
Fireplace Type:
N/A
Property Details
70132
Yes
Yes
Type:
Garage, Attached
Location:
N/A
Status:
N/A
Number of Spaces:
2
N/A
N/A
N/A
N/A
N/A
N/A
N/A
Construction Details
Contemporary
Wood Siding
N/A
Gable
Asphalt
Tax History
Year
Amount
Land
Improvement
Percent Change
Assessment
2020
$11,022
$71,280
$266,930
--%
$338,210
2019
$10,833
$71,280
$266,930
--%
$338,210
2017
$12,259
$71,280
$330,780
--%
$402,060
2016
$11,965
$71,280
$330,780
--%
$402,060
2015
$11,527
$71,290
$323,600
--%
$394,890
2012
$12,809
$71,280
$404,730
--%
$476,010

Average Home Price in 06019
Nearby Properties
Zip Code
Price
Bed
Bath
Sqft
Lot
Sold Date
$945,000
$945,000
5 Beds
7 Baths
4,879 Sqft
70,132 Lot (sqft)
Sold 10/13/2026