


Member Features
Find Real Estate Bargain!
Full foreclosure details
Home value, equity and ownership info
Find homes priced below market
Get full access with a FREE Account
Already a member?
$424,900
Listing Price3beds
2baths
2,198sqft
13,068sqft lot
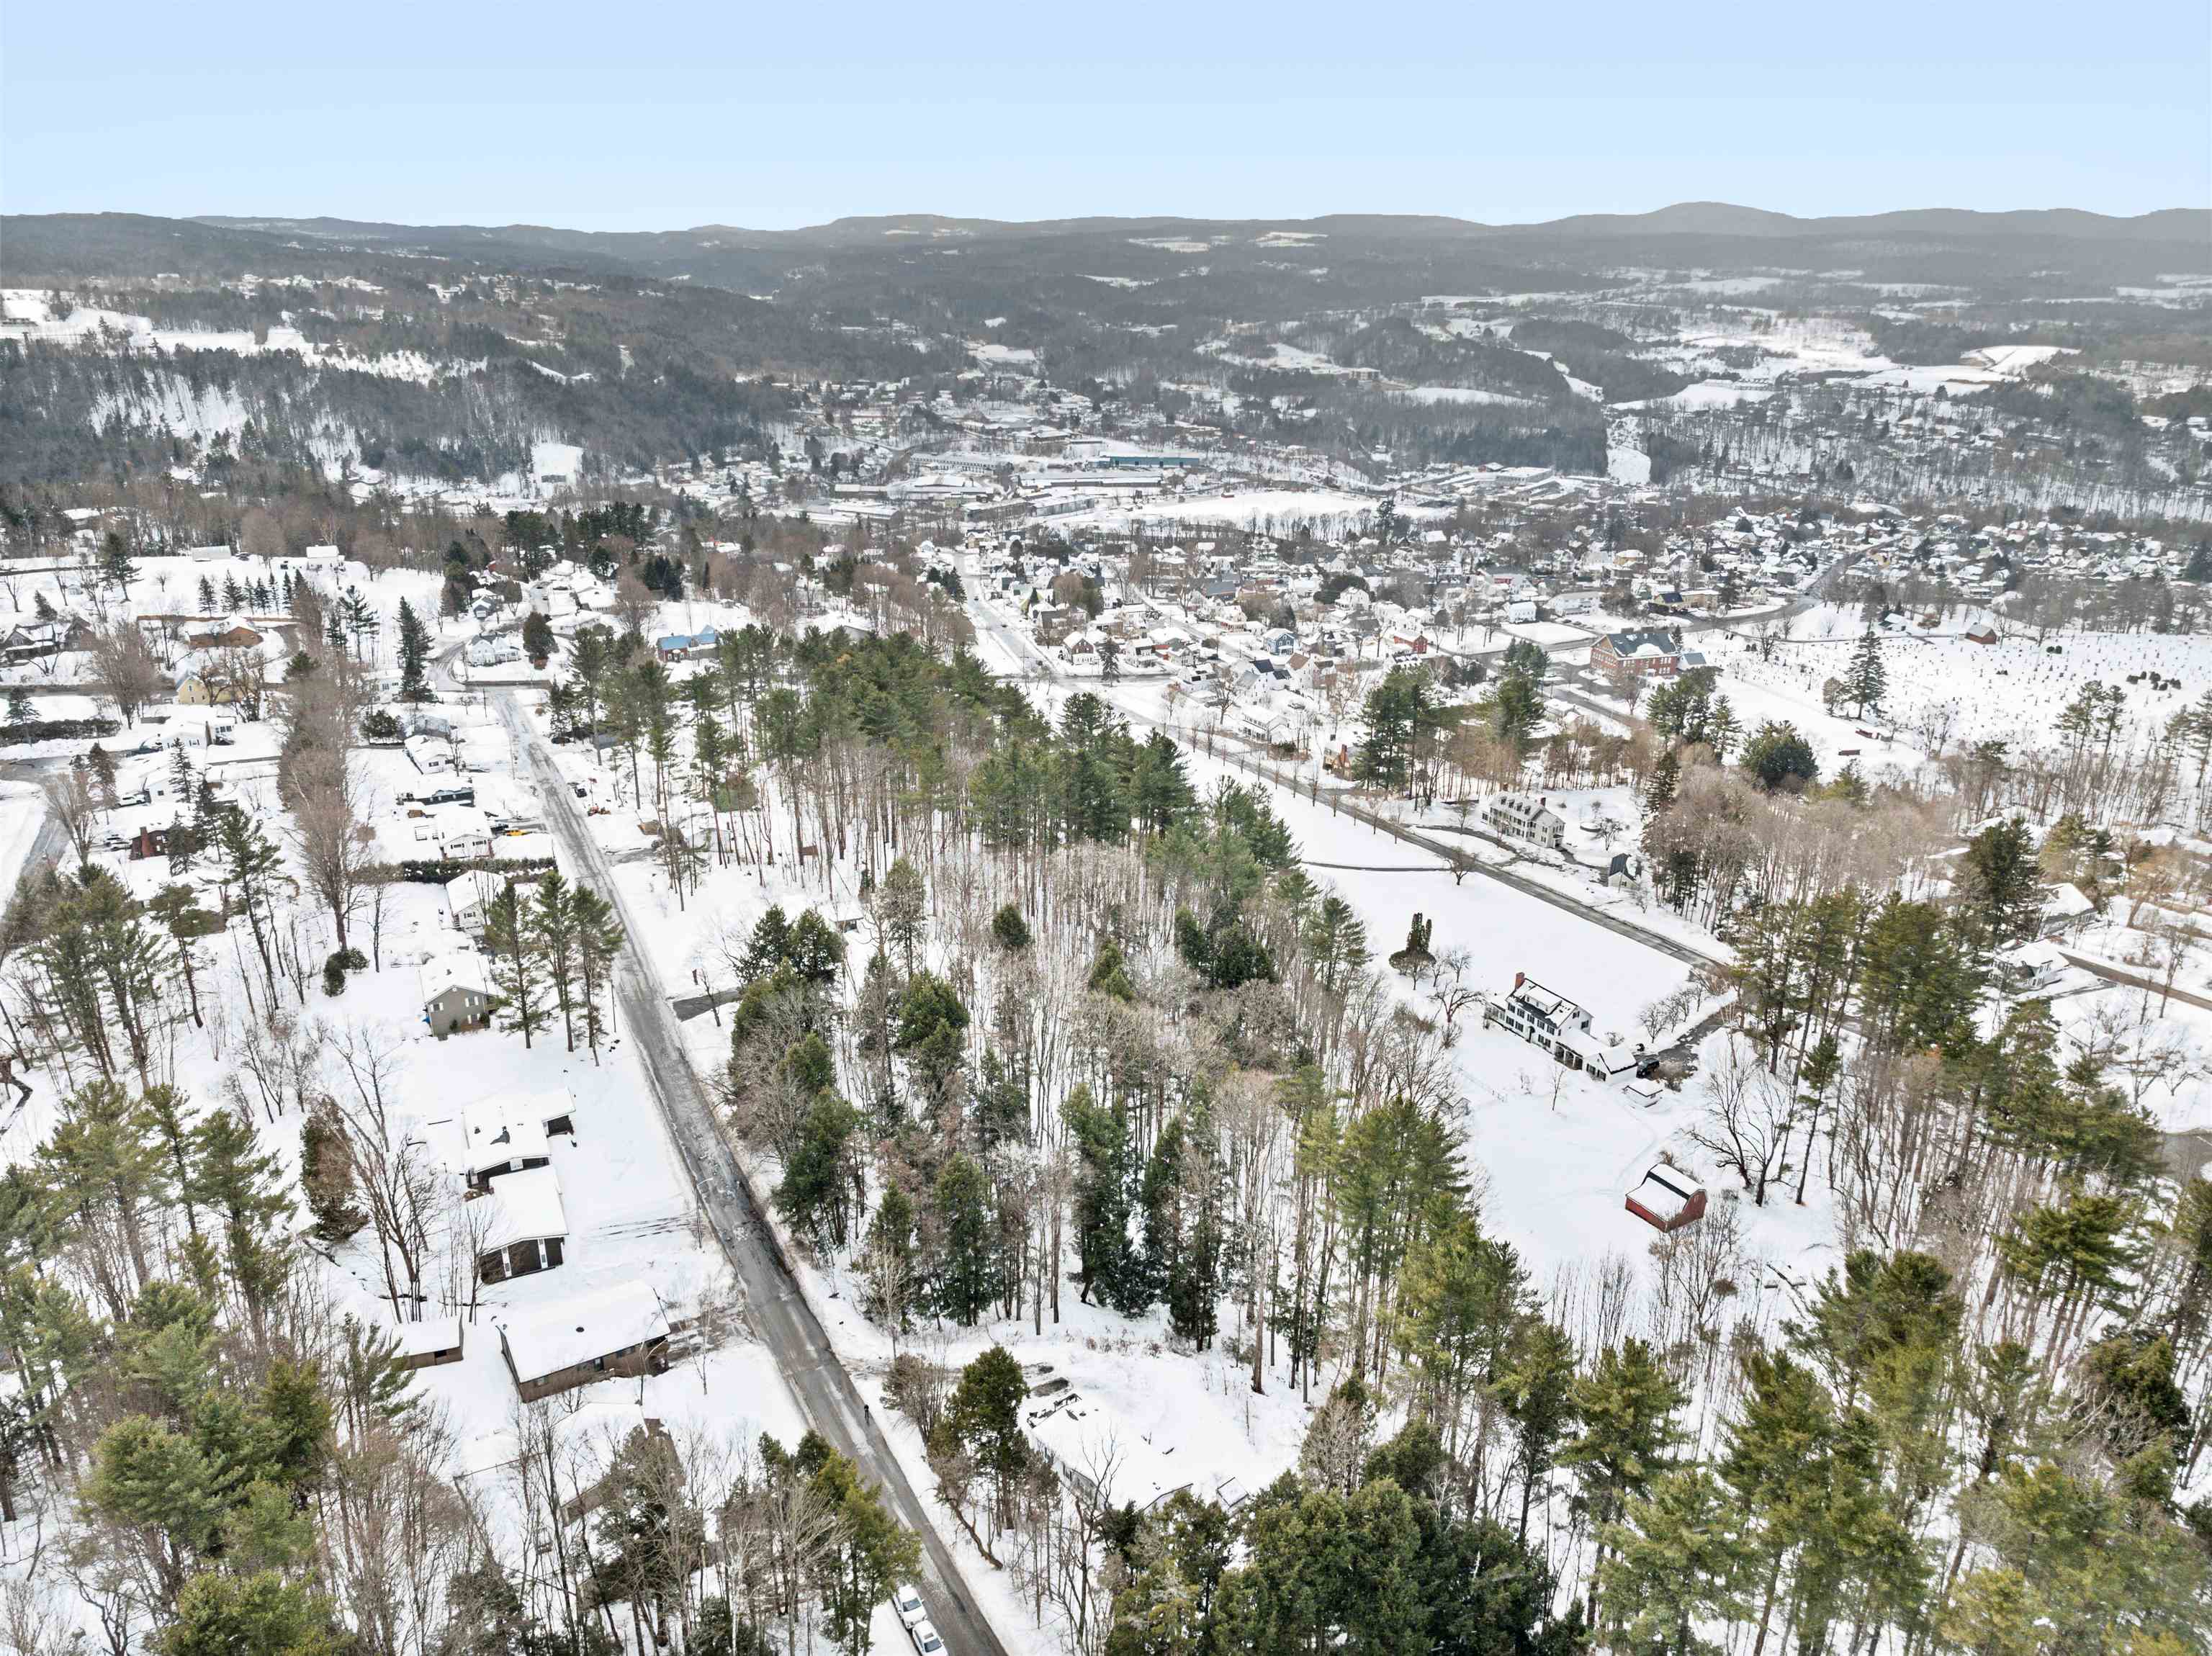
43 Woodland Dr, Barre, VT 05641
Member Features
Find Real Estate Bargain!
Full foreclosure details
Home value, equity and ownership info
Find homes priced below market
Get full access with a FREE Account
Already a member?
For Sale
Off Market
Home type
Price / sqft
Year built
Home Details
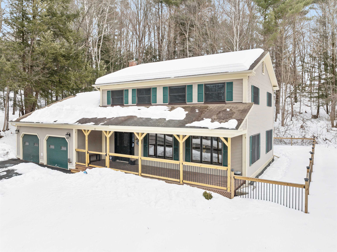
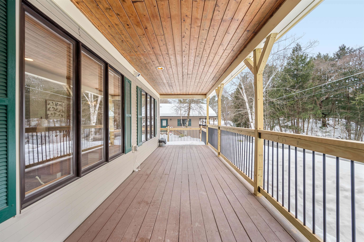
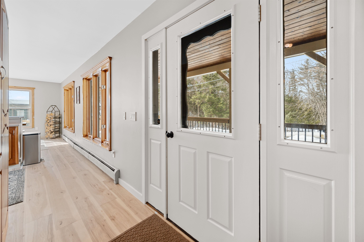
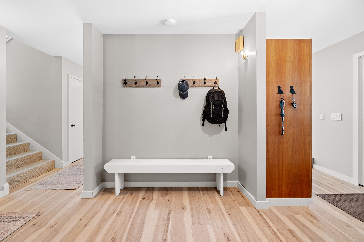
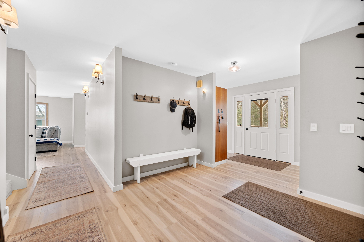
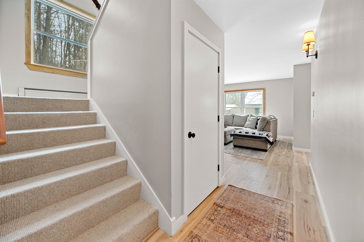
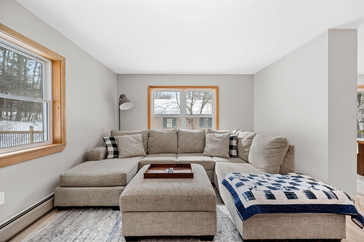
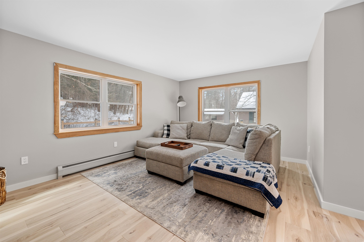
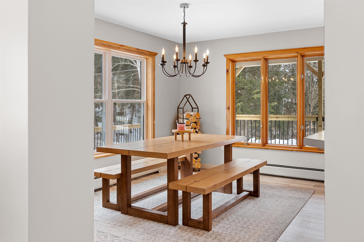
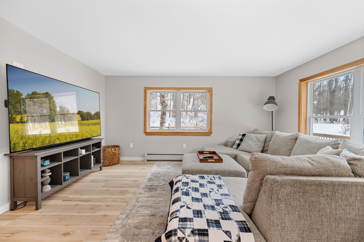
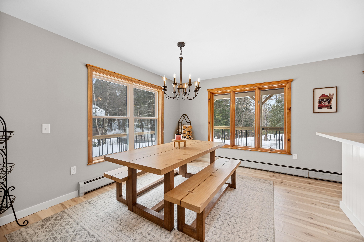
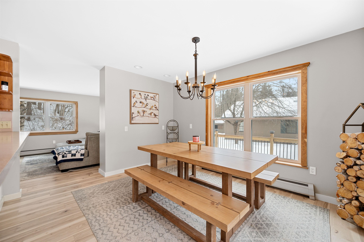
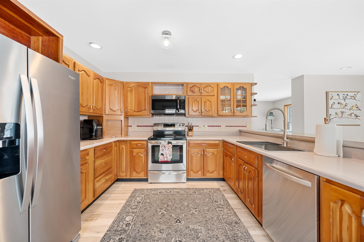
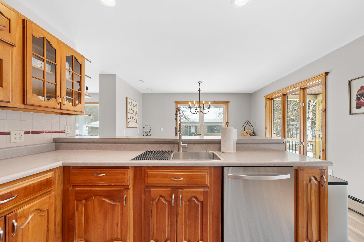
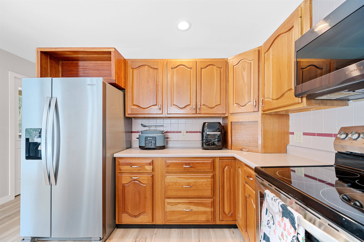
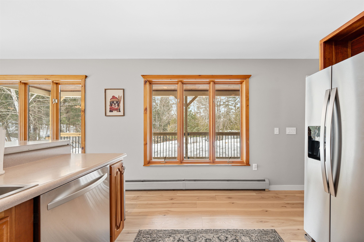
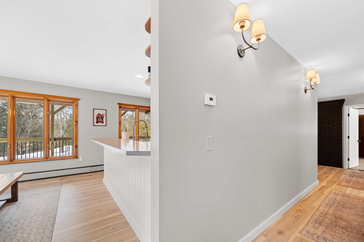
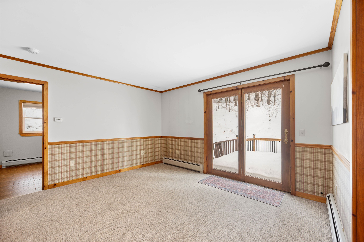
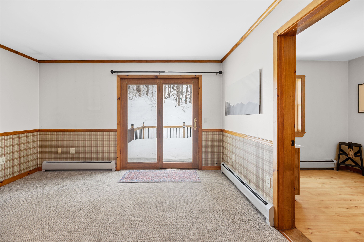
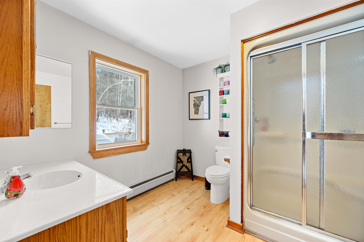
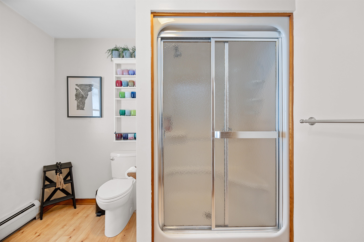
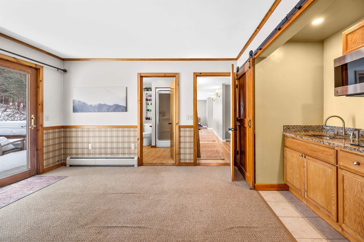
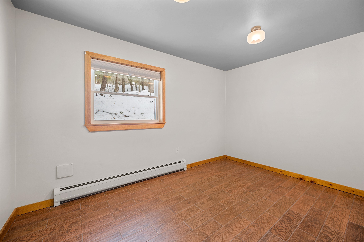
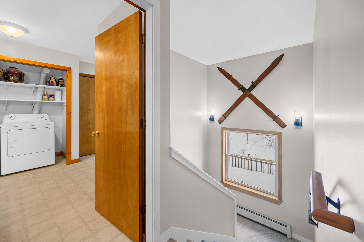
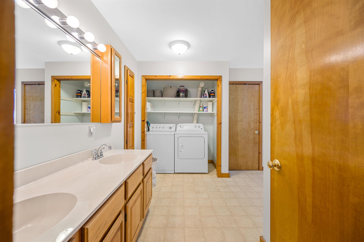
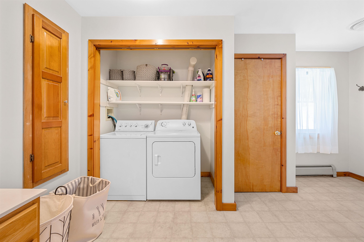
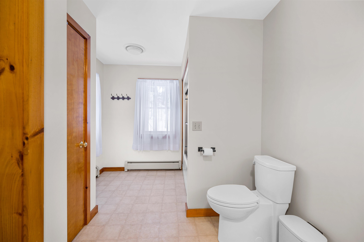
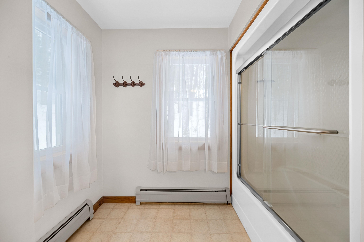
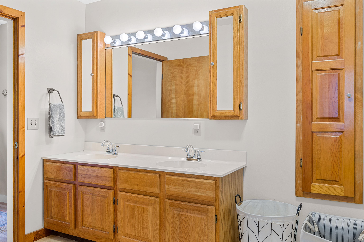
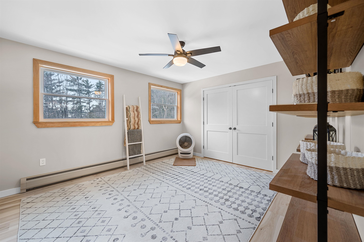
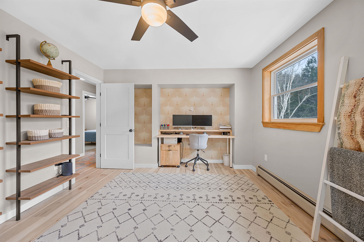
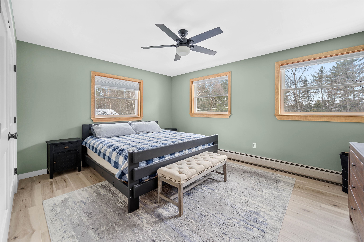
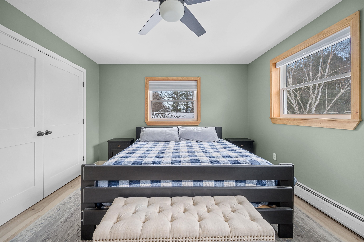
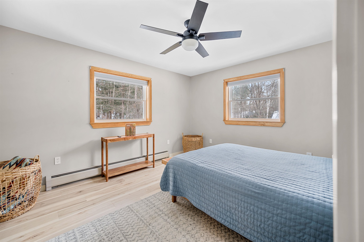
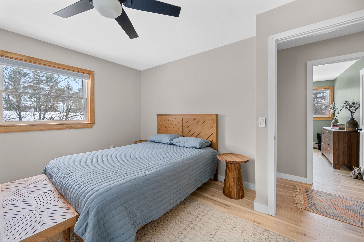
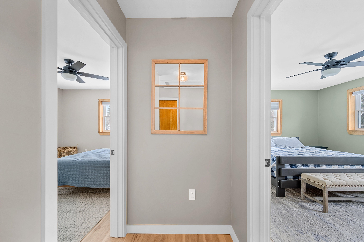
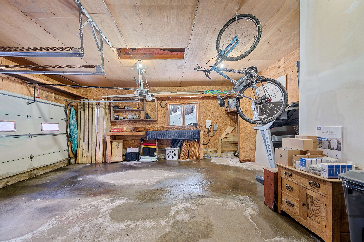
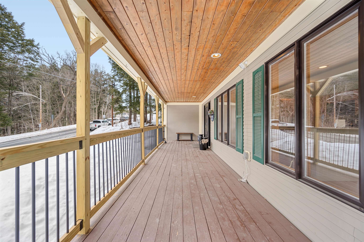
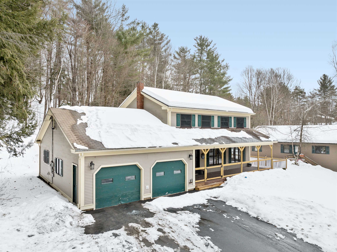
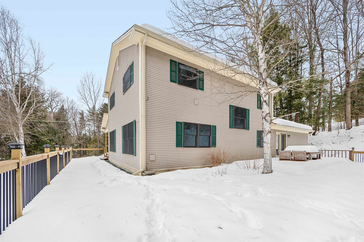
Welcome to this attractive Barre, Vermont Colonial located in a wonderful and walkable neighborhood! Thoughtful and modern updates include the stunning Pergo light hickory floors, light fixtures, a gorgeous wrap-around deck with metal railings, and a calm and airy neutral color palate thoughout. The main level has a large front door mudroom entrance or alternative direct entry from the 2 car garage where you will find an EV charging station (leased). The roomy kitchen opens up to the dining room where large windows add abundant light. On the other side of the main level is a private wing for remote work, a home business or as an accessory dwelling (city calls for a full stove). This sanctuary offers a small refridgerator, cooktop and microwave in the sitting room with a private bath and bonus room with sliding doors to the rear deck. Upstairs 3 nice size bedrooms host amazing closet systems for organized storage and a large bathroom/laundry combination. The new modern deck is perfect for keeping in your pets or little ones and the lot offers low maintenance and privacy. Great outdoor entertaining space with a wooded border round out this pretty home in an incredible location! Delayed showings start Saturday, March 8th at 10 AM.
Interior Details
2198
3
2
Has Heating:
Yes
Heating Type:
Forced Air With Air Conditioning
Has Cooling:
No
Cooling Type:
N/A
Has Fuel:
No
Fuel Type:
N/A
Has Basement:
No
Basement Type:
Partial
Has Flooring:
No
Flooring Type:
N/A
Has Fireplace:
Yes
Fireplace Type:
N/A
Property Details
13068
No
No
Type:
Garage, Attached
Location:
N/A
Status:
N/A
Number of Spaces:
1
N/A
N/A
N/A
N/A
N/A
N/A
N/A
Construction Details
Colonial
Wood Siding
N/A
Gable
Shingle
Tax History
Year
Amount
Land
Improvement
Percent Change
Assessment
2019
$6,145
$35,200
$149,800
--%
$185,000
2018
$5,983
$35,200
$149,800
--%
$185,000
2017
$5,623
$35,200
$149,800
--%
$185,000
2016
$5,562
$35,200
$149,800
--%
$185,000
2015
$5,956
$35,200
$149,800
--%
$185,000
2011
$695
$35,200
$231,200
--%
$266,400

Average Home Price in 05641
Nearby Properties
Zip Code
Price
Bed
Bath
Sqft
Lot
Sold Date
$425,000
$425,000
2 Beds
3 Baths
2,414 Sqft
54,886 Lot (sqft)
Sold 09/29/2026
$349,900
$349,900
2 Beds
1.5 Baths
2,388 Sqft
7,405 Lot (sqft)
Sold 07/10/2025
$424,900
$424,900
3 Beds
2 Baths
2,198 Sqft
13,068 Lot (sqft)
Sold 10/27/2026
$422,000
$422,000
2 Beds
2.5 Baths
2,475 Sqft
19,166 Lot (sqft)
Sold 10/27/2026
$419,900
$419,900
4 Beds
2 Baths
2,366 Sqft
21,780 Lot (sqft)
Sold 09/29/2026
$492,087
$492,087
4 Beds
1.5 Baths
2,037 Sqft
50,530 Lot (sqft)
Sold 10/27/2026





