
Member Features
Find Real Estate Bargain!
Full foreclosure details
Home value, equity and ownership info
Find homes priced below market
Get full access with a FREE Account
Already a member?
$343,900
Listing Price2beds
1baths
1,025sqft
12,632sqft lot
81 Woodland Dr, Barre, VT 05641
Member Features
Find Real Estate Bargain!
Full foreclosure details
Home value, equity and ownership info
Find homes priced below market
Get full access with a FREE Account
Already a member?
For Sale
Off Market
Home type
Price / sqft
Year built
Home Details
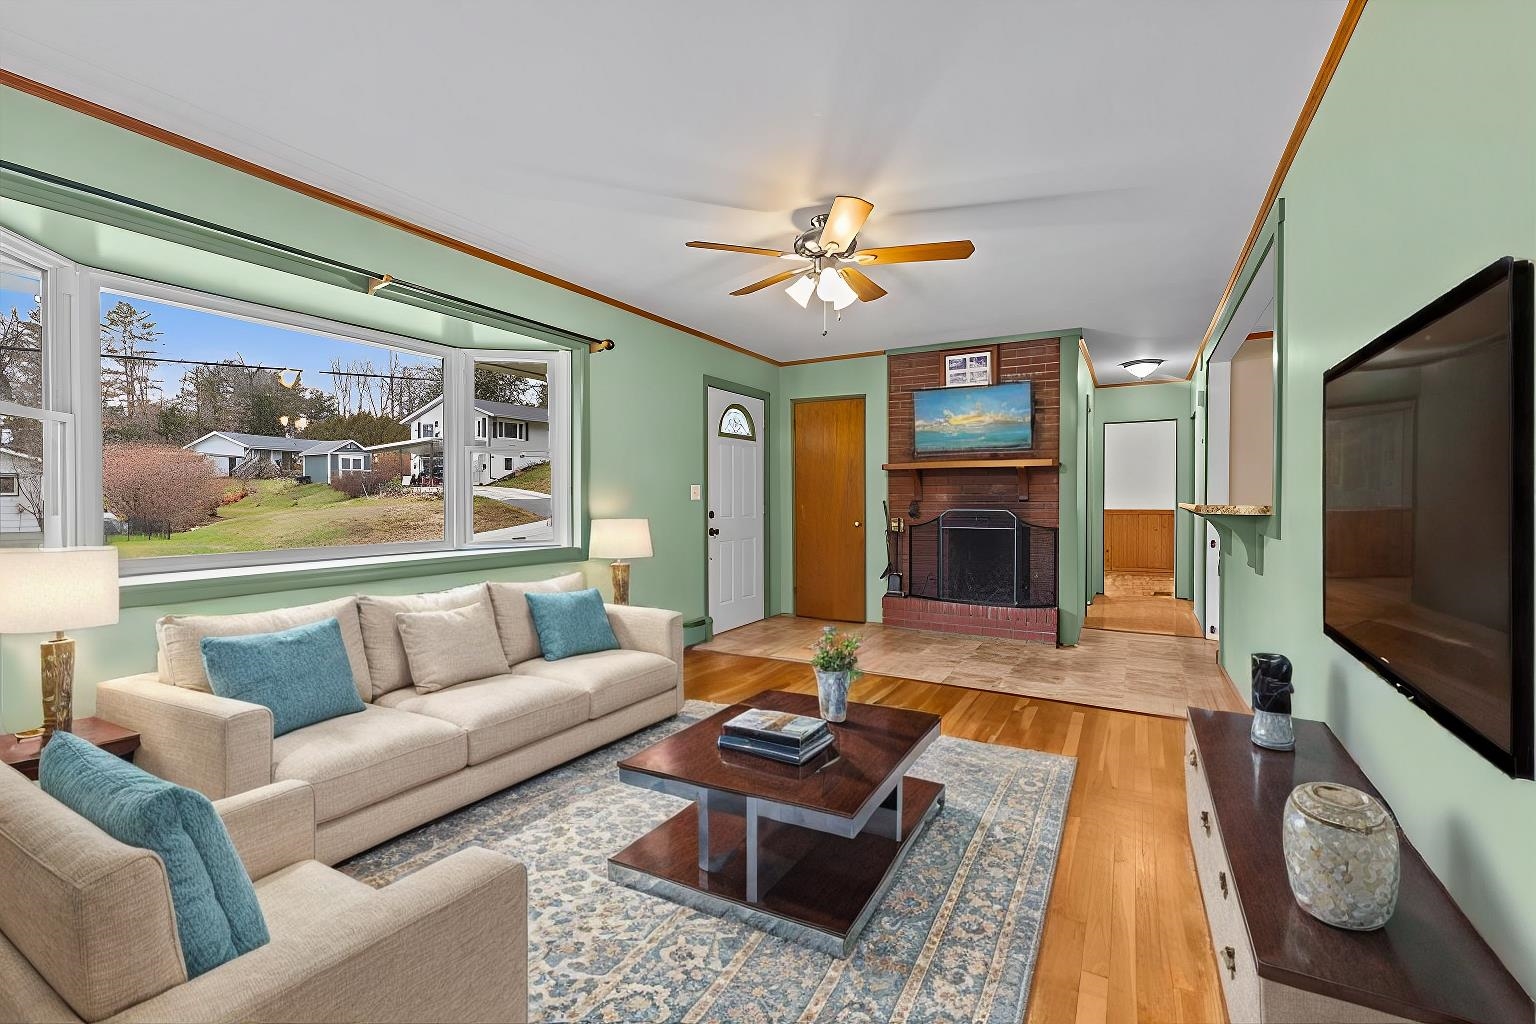
Welcome to this charming 2-bedroom, 1-bathroom ranch-style home that combines cozy comfort with classic elegance. Step inside to discover beautiful wood floors that flow throughout the open living spaces, creating a warm and inviting atmosphere. The centerpiece of the living area is a stunning wood fireplace, perfect for chilly evenings and adding a touch of rustic charm. The heart of the home features a well-maintained kitchen and a spacious dining area, ideal for family gatherings or intimate dinners. Both bedrooms are thoughtfully designed, offering ample closet space and natural light, ensuring a restful retreat. The bathroom is well-appointed, blending functionality with style. Outside, you'll find a delightful brick patio, ideal for outdoor entertaining or enjoying quiet moments in your private backyard. The property also boasts a generous 2-car garage, providing plenty of space for vehicles and additional storage. Situated in a friendly neighborhood with convenient access to local amenities, parks, and schools, this home is perfect for anyone looking to enjoy the comfort of ranch-style living with modern conveniences. Dont miss the opportunity to make this charming property your own.
Interior Details
1025
2
1
Has Heating:
Yes
Heating Type:
Forced Air With Air Conditioning
Has Cooling:
No
Cooling Type:
N/A
Has Fuel:
No
Fuel Type:
N/A
Has Basement:
No
Basement Type:
Full
Has Flooring:
No
Flooring Type:
N/A
Has Fireplace:
Yes
Fireplace Type:
N/A
Property Details
12632
No
No
Type:
Carport (unspecified)
Location:
N/A
Status:
N/A
Number of Spaces:
1
N/A
N/A
N/A
N/A
N/A
N/A
N/A
Construction Details
Ranch
Wood Siding
N/A
Gable
Shingle
Tax History
Year
Amount
Land
Improvement
Percent Change
Assessment
2019
$4,707
$34,900
$99,280
--%
$134,180
2018
$4,169
$34,900
$99,280
--%
$134,180
2017
$4,078
$34,900
$99,280
--%
$134,180
2016
$4,034
$34,900
$99,280
--%
$134,180
2015
$3,932
$34,900
$99,280
--%
$134,180
2011
$350
$34,900
$99,280
--%
$134,180

Average Home Price in 05641
Nearby Properties
Zip Code
Price
Bed
Bath
Sqft
Lot
Sold Date
$343,900
$343,900
2 Beds
1 Baths
1,025 Sqft
12,632 Lot (sqft)
Sold 10/05/2026
$351,097
$351,097
3 Beds
1 Baths
1,073 Sqft
16,988 Lot (sqft)
Sold 10/27/2026
$295,242
$295,242
3 Beds
1 Baths
1,176 Sqft
12,632 Lot (sqft)
Sold 10/27/2026
$424,685
$424,685
3 Beds
1.5 Baths
1,176 Sqft
15,246 Lot (sqft)
Sold 10/27/2026





