Member Features
Find Real Estate Bargain!
Full foreclosure details
Home value, equity and ownership info
Find homes priced below market
Get full access with a FREE Account
Already a member?
$1,395,000
Listing Price3beds
4baths
2,746sqft
28,750sqft lot
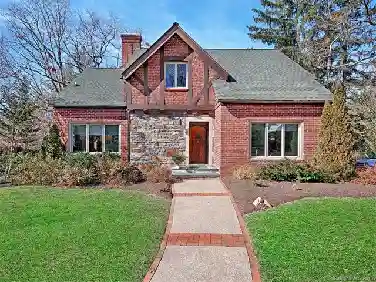
44 Woodland Aster Way, Asheville, NC 28804
Member Features
Find Real Estate Bargain!
Full foreclosure details
Home value, equity and ownership info
Find homes priced below market
Get full access with a FREE Account
Already a member?
For Sale
Off Market
Home type
Price / sqft
Year built
Home Details
Within the gated enclave of Town Mountain Preserve, 44 Woodland Aster offers a rare balance of refined mountain living and everyday convenience just minutes from downtown Asheville. Positioned on a quiet cul-de-sac and backing to protected community green space, the home enjoys a sense of privacy and connection to nature that defines life on Town Mountain. Walking trails, preserved woodlands, and thoughtfully designed homes create a community atmosphere that feels elevated and deeply rooted in the landscape of Western North Carolina. Designed for effortless living and entertaining, the residence unfolds through an open floor plan anchored by a vaulted great room with a floor-to-ceiling stone fireplace, reclaimed wood accents and seamless access to multiple outdoor living spaces. Sliding doors open to a vaulted rear porch overlooking the fenced backyard and community green space beyond, while a screened dining porch with a second stone fireplace creates an inviting setting for year-round gatherings. The kitchen blends understated luxury with function, appointed with a full suite of Miele appliances, granite countertops, an oversized island, beverage refrigeration, built-in espresso system, and adjoining mudroom and laundry designed for everyday ease. The main-level primary suite offers vaulted ceilings, barnwood detailing, a spa-inspired bath and custom walk-in closet, creating a private retreat within the home. The lower level expands the lifestyle experience with additional
Interior Details
2746
3
4
Has Heating:
Yes
Heating Type:
Central
Has Cooling:
Yes
Cooling Type:
Central
Has Fuel:
No
Fuel Type:
N/A
Has Basement:
No
Basement Type:
Partial
Has Flooring:
No
Flooring Type:
N/A
Has Fireplace:
Yes
Fireplace Type:
N/A
Property Details
28750
No
No
Type:
Garage, Attached
Location:
N/A
Status:
N/A
Number of Spaces:
2
No
No
No
No
Yes
No
No
Construction Details
Conventional
N/A
N/A
Gable
Composition Shingle
Tax History
Year
Amount
Land
Improvement
Percent Change
Assessment
2020
$4,693
$132,300
$455,100
--%
$587,400
2019
$4,693
$132,300
$227,500
--%
$359,800
2018
$4,693
$132,300
$455,100
--%
$587,400
2017
$2,910
$132,300
$227,500
--%
$359,800
2016
$823
$93,200
$0
--%
$93,200

Average Home Price in 28804
Nearby Properties
Zip Code
Price
Bed
Bath
Sqft
Lot
Sold Date
$1,395,000
$1,395,000
3 Beds
4 Baths
2,746 Sqft
28,750 Lot (sqft)
Sold 10/26/2026