Member Features
Find Real Estate Bargain!
Full foreclosure details
Home value, equity and ownership info
Find homes priced below market
Get full access with a FREE Account
Already a member?
$724,817
Listing Price4beds
3baths
2,664sqft
7,148sqft lot
9026 Woodhurst Dr, Dallas, TX 75243
Member Features
Find Real Estate Bargain!
Full foreclosure details
Home value, equity and ownership info
Find homes priced below market
Get full access with a FREE Account
Already a member?
For Sale
Home type
Price / sqft
Year built
Home Details
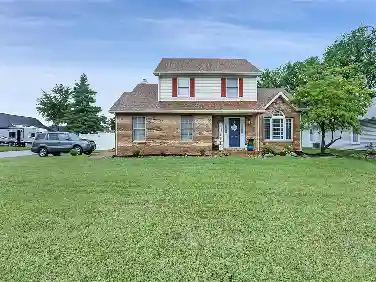
This quintessential Moss Haven jewel box is everything your buyer has been looking for. If begins at the curb with a front yard designed to create community with friends and neighbors while convening under the large shade tree. This unique floorplan is a true 4 bedroom that includes an oversized playroom that features a full size closet and is adjacent to a full bath so is a fully functional 5 bedroom if desired. Kitchen has been updated with gas cooktop, double ovens, quartzite countertops and great cabinet and counter space. A spacious breakfast room with coffee bar complete this kitchen and the oversized laundry room with additional storage and built in cabinetry is just the icing on top. Dining room with architectural tray ceiling and large bay window make for a sun filled space for entertaining. Family room with fireplace and wet bar and a cozy sunroom attached so plenty of space for all. Bedrooms with great closets. Primary bathroom update in 2024 is a true retreat from the chaos outside including a walk-in shower, separate tub and his hers closets. This one checks all the boxes.
Interior Details
2664
4
3
Has Heating:
Yes
Heating Type:
Central
Has Cooling:
Yes
Cooling Type:
Central
Has Fuel:
Yes
Fuel Type:
Gas
Has Basement:
No
Basement Type:
No Basement
Has Flooring:
No
Flooring Type:
N/A
Has Fireplace:
Yes
Fireplace Type:
N/A
Property Details
7148
Yes
Yes
Type:
Garage, Attached
Location:
N/A
Status:
N/A
Number of Spaces:
2
N/A
N/A
N/A
N/A
N/A
N/A
N/A
Construction Details
N/A
Brick Veneer
N/A
Hip
Composition Shingle
Tax History
Year
Amount
Land
Improvement
Percent Change
Assessment
2019
$11,555
$140,000
$288,200
--%
$428,200
2019
$11,555
$130,000
$276,670
--%
$406,670
2018
$12,593
$130,000
$296,430
--%
$426,430
2017
$10,509
$100,000
$271,730
--%
$371,730
2016
$10,148
$75,000
$283,960
--%
$358,960
2014
$7,961
$70,000
$215,270
--%
$285,270
2013
$7,965
$70,000
$216,440
--%
$286,440

Average Home Price in 75243