


Member Features
Find Real Estate Bargain!
Full foreclosure details
Home value, equity and ownership info
Find homes priced below market
Get full access with a FREE Account
Already a member?
$5,995,000
Listing Price5beds
7baths
3,616sqft
25,190sqft lot
4431 Woodfin Dr, Dallas, TX 75220
Member Features
Find Real Estate Bargain!
Full foreclosure details
Home value, equity and ownership info
Find homes priced below market
Get full access with a FREE Account
Already a member?
For Sale
Off Market
Home type
Price / sqft
Year built
Home Details
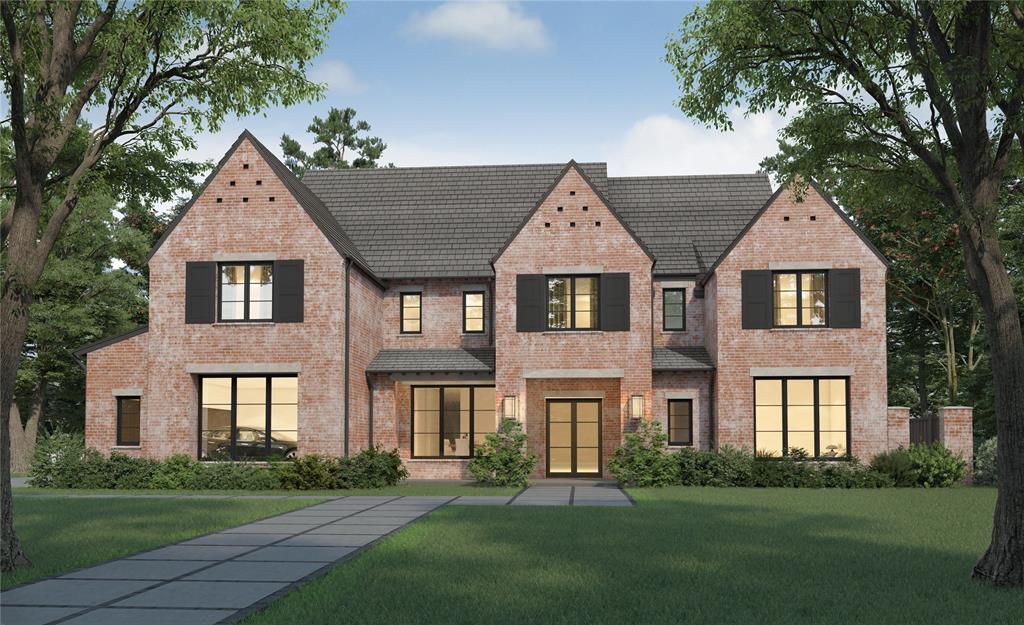
New construction by Alford Homes! Transitional English architecture throughout on an oversized .58 acre lot (110' x 229'). Buy now and fully customize. Designed to have tons of natural light throughout. Vaulted family room with rustic antique timbers and linear exterior door system that opens up entirely to walkout patio with retractable screens. Downstairs game room with bar and a retractable wall system to backyard patio. Entertain your friends and family in multiple rooms all on the first floor. Huge covered living room patio and separate outdoor dining area. Walk-in wine storage off of dining room. Study with all glass walls and side office nook. His and her's separate closets located off large master bath. Secondary bedroom downstairs. Upstairs has 3 bedrooms with full baths and walk-in closets in addition to a game room and wellness studio. Buy the best! Pictures are from builder's previous projects.
Interior Details
3616
5
7
Has Heating:
Yes
Heating Type:
Central
Has Cooling:
Yes
Cooling Type:
Central
Has Fuel:
Yes
Fuel Type:
Gas
Has Basement:
No
Basement Type:
No Basement
Has Flooring:
No
Flooring Type:
N/A
Has Fireplace:
Yes
Fireplace Type:
N/A
Property Details
25190
Yes
Yes
Type:
Garage, Attached
Location:
N/A
Status:
N/A
Number of Spaces:
0
N/A
N/A
N/A
N/A
N/A
N/A
N/A
Construction Details
N/A
Brick Veneer
N/A
Gable
Composition Shingle
Tax History
Year
Amount
Land
Improvement
Percent Change
Assessment
2019
$33,483
$1,007,600
$245,080
--%
$1,252,680
2019
$33,483
$1,007,600
$217,310
--%
$1,224,910
2018
$31,402
$906,840
$196,850
--%
$1,103,690
2017
$30,011
$906,840
$196,850
--%
$1,103,690
2016
$28,642
$856,460
$196,850
--%
$1,053,310
2014
$21,739
$705,320
$90,150
--%
$795,470
2013
$17,841
$604,560
$50,680
--%
$655,240

Average Home Price in 75220






