Member Features
Find Real Estate Bargain!
Full foreclosure details
Home value, equity and ownership info
Find homes priced below market
Get full access with a FREE Account
Already a member?
$549,999
Listing Price5beds
2baths
2,654sqft
25,700sqft lot
132 Woodfield Xing, Rocky Hill, CT 06067
Member Features
Find Real Estate Bargain!
Full foreclosure details
Home value, equity and ownership info
Find homes priced below market
Get full access with a FREE Account
Already a member?
For Sale
Off Market
Home type
Price / sqft
Year built
Home Details
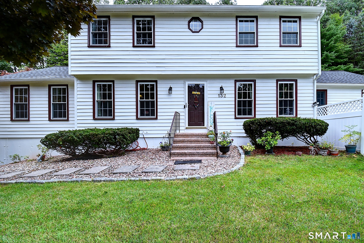
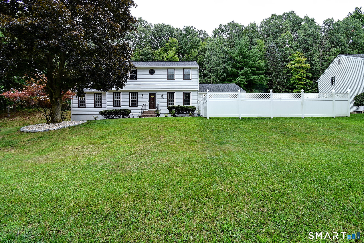
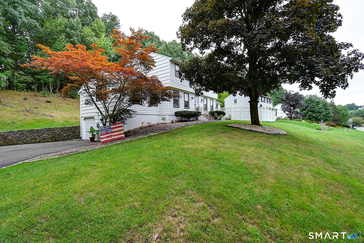
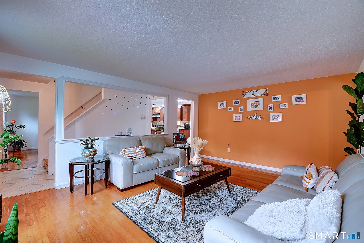
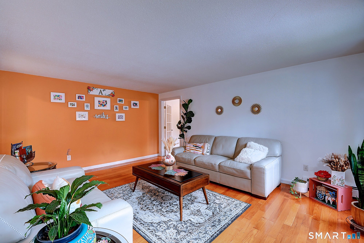
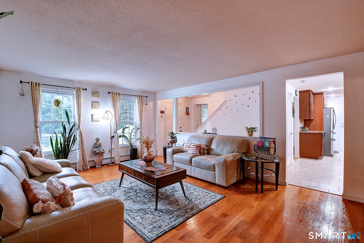
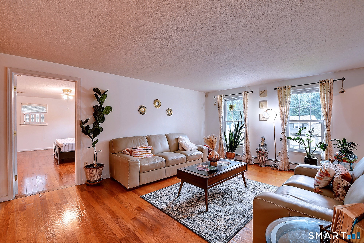
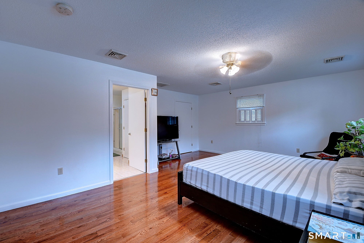
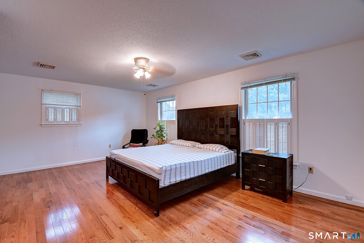
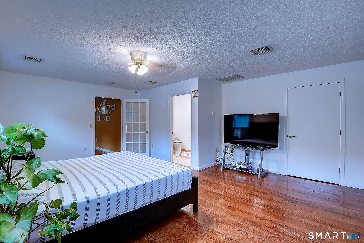
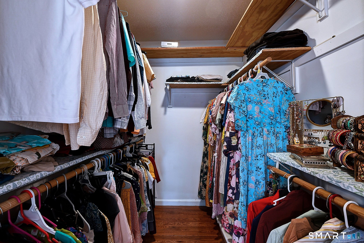
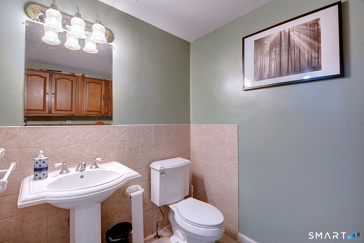
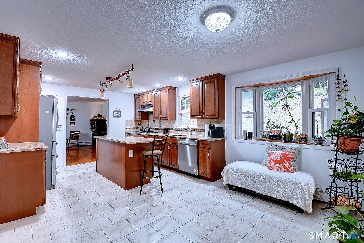
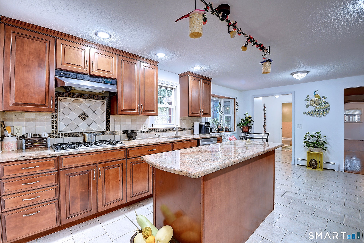
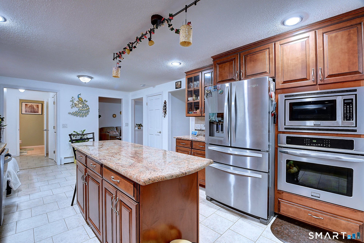
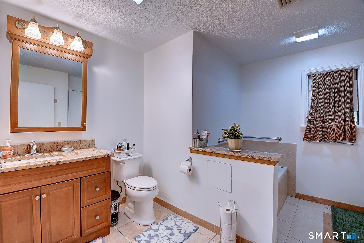
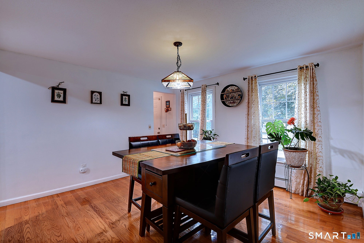
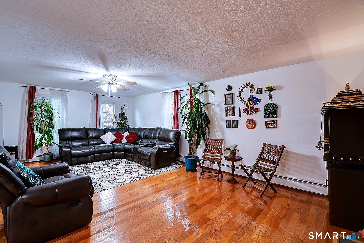
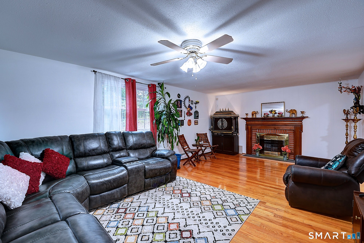
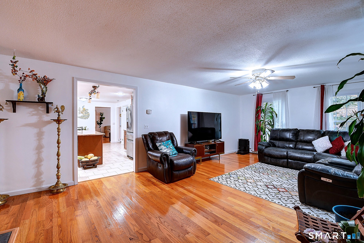
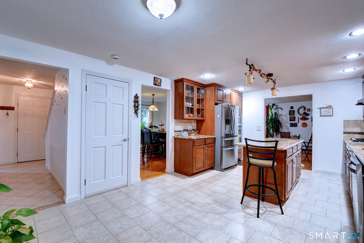
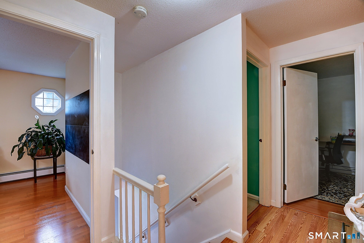
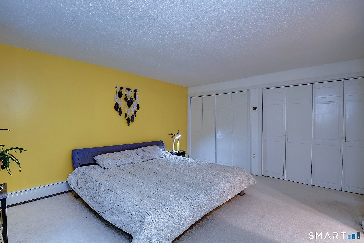
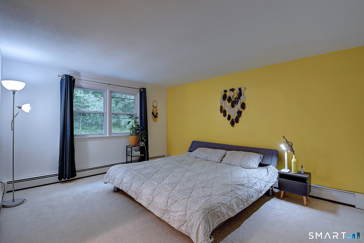
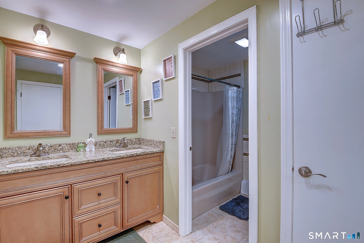
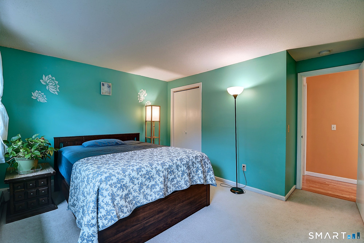
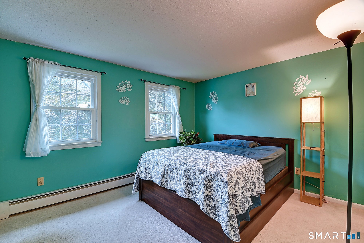
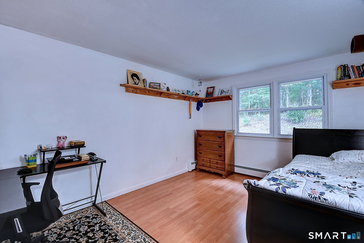
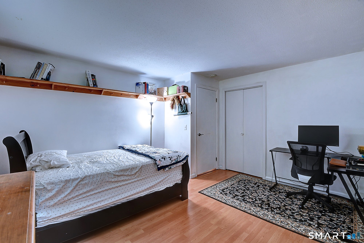
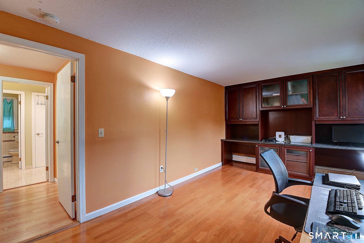
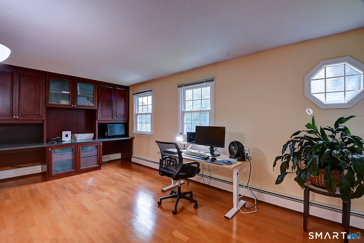
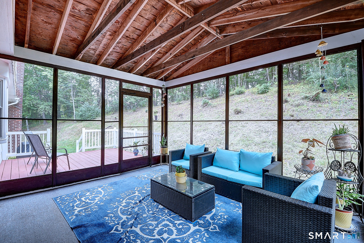
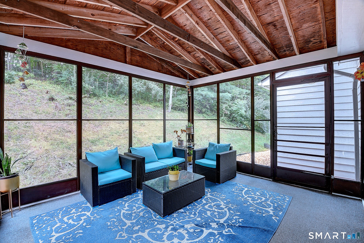
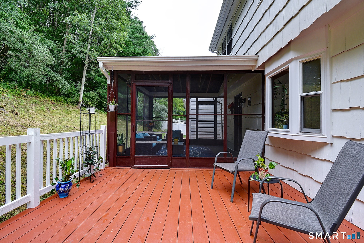
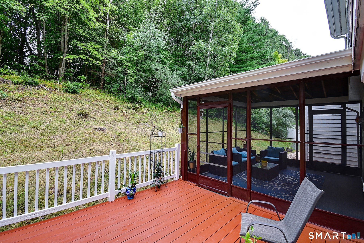
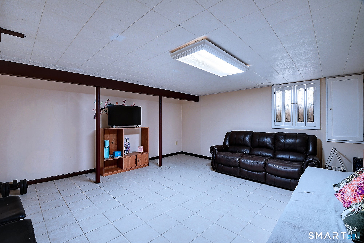
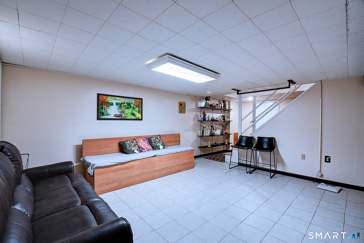
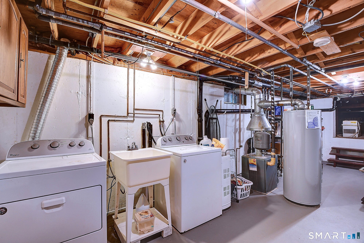
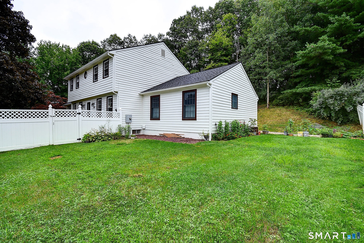
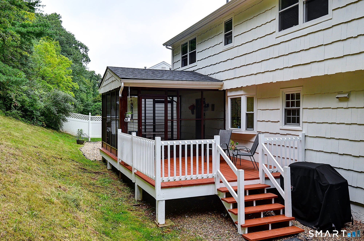
This immaculate 2,654 sq. ft. centerhall Colonial is fully movein ready.The first floor offers a beautifully remodeled kitchen with granite countertops, gas cooktop, and a center island, opening directly to a bright, inviting family room. A formal living room and dining room provide additional space for entertaining. A half bath with laundry hookups is conveniently located off the kitchen.The flexible 4-5 bedroom layout includes a first floor primary suite-an addition to the original floor plan-complete with a full bath, walkin closet, and Central air. Window A/C units cool the remainder of the home. Upstairs, you'll find an optional second primary bedroom, three generously sized bedrooms, and a remodeled full bath.The finished basement adds 390 sq. ft. of versatile space perfect for a recreation room, gym, office, or hobby area.The home features a new roof (2022) and smart garage doors operable through the MyQ app, adding modern convenience and peace of mind.Enjoy a wooded setting with a deck and screened porch. Conveniently located near shopping, dining, golf, and public transportation
Interior Details
2654
5
2
Has Heating:
Yes
Heating Type:
Hot Water
Has Cooling:
Yes
Cooling Type:
N/A
Has Fuel:
Yes
Fuel Type:
Gas
Has Basement:
No
Basement Type:
Unfinished
Has Flooring:
No
Flooring Type:
N/A
Has Fireplace:
Yes
Fireplace Type:
N/A
Property Details
25700
No
No
Type:
Garage, Basement
Location:
N/A
Status:
N/A
Number of Spaces:
2
N/A
N/A
N/A
N/A
N/A
N/A
N/A
Construction Details
Colonial
Wood Siding
N/A
Gable
Asphalt
Tax History
Year
Amount
Land
Improvement
Percent Change
Assessment
2020
$7,990
$93,450
$144,340
--%
$237,790
2019
$7,728
$93,450
$144,340
--%
$237,790
2018
$7,396
$84,140
$144,130
--%
$228,270
2017
$7,213
$84,140
$144,130
--%
$228,270
2016
$7,076
$84,140
$144,130
--%
$228,270
2014
$6,780
$84,140
$144,130
--%
$228,270
2011
$6,910
$94,150
$165,620
--%
$259,770

Average Home Price in 06067
Nearby Properties
Zip Code
Price
Bed
Bath
Sqft
Lot
Sold Date
$867,561
$867,561
3 Beds
2.5 Baths
2,974 Sqft
29,185 Lot (sqft)
Sold 10/26/2026
$599,552
4 Beds
2.5 Baths
2,307 Sqft
24,394 Lot (sqft)
Sold 10/26/2026
$610,462
4 Beds
2.5 Baths
2,426 Sqft
22,651 Lot (sqft)
Sold 10/27/2026
$778,417
$778,417
3 Beds
3.5 Baths
2,486 Sqft
30,928 Lot (sqft)
Sold 10/26/2026
$549,999
5 Beds
2 Baths
2,654 Sqft
25,700 Lot (sqft)
Sold 08/19/2026
$732,434
$732,434
4 Beds
2.5 Baths
2,276 Sqft
56,192 Lot (sqft)
Sold 10/13/2026