Member Features
Find Real Estate Bargain!
Full foreclosure details
Home value, equity and ownership info
Find homes priced below market
Get full access with a FREE Account
Already a member?
$934,399
Listing Price3beds
2.5baths
3,449sqft
40,946sqft lot
19 Woodcock Ln, South Windsor, CT 06074
Member Features
Find Real Estate Bargain!
Full foreclosure details
Home value, equity and ownership info
Find homes priced below market
Get full access with a FREE Account
Already a member?
For Sale
Home type
Price / sqft
Year built
Home Details
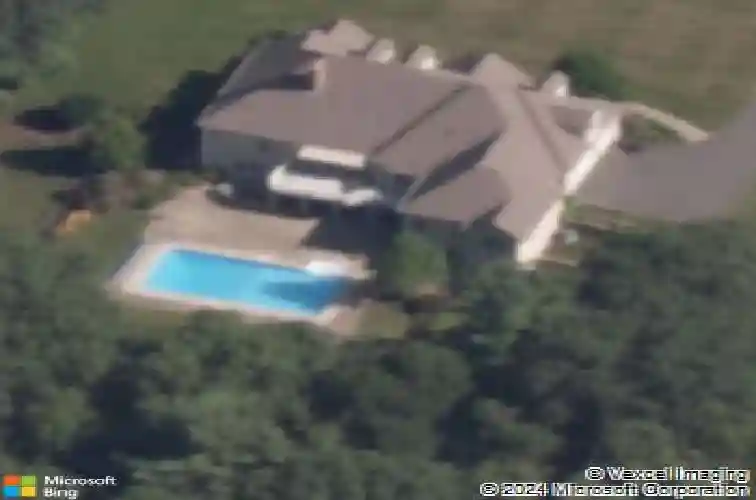
Nestled into the south side of a premier cul-de-sac, 19 Woodcock Lane offers an elegant single-story lifestyle of timeless sophistication. This one-owner estate welcomes you with masterfully manicured landscaping and classic artisanal masonry, which lead to a majestic backyard oasis featuring a custom inground swimming pool area with an expansive stone patio. Inside, a gracious, flowing layout showcases meticulous craftsmanship, rich custom millwork, tray ceilings, and grand windows that bathe every room in natural light. The heart of the home is the gourmet kitchen, beautifully appointed with heirloom-quality appliances alongside a seamlessly integrated bow window nook. The primary suite features spacious closets and a spa bath, complemented by versatile secondary bedrooms that sit on the opposite end of the house. Elevating the property's stature is the exceptional walk-out basement, presenting a rare opportunity to add 3100 square feet of finished living space, ideal, and already fitted for a classic wine cellar, powder room, and multi-generational or guest estate room with en suite bathroom. Renowned for its top-rated public schools, picturesque open spaces, and exceptional community, South Windsor perfectly blends classic New England charm with modern convenience, located just minutes from upscale shopping at the Shops at Evergreen Walk and an easy commute to downtown Hartford.
Interior Details
3449
3
2.5
Has Heating:
Yes
Heating Type:
Forced Air With Air Conditioning
Has Cooling:
Yes
Cooling Type:
N/A
Has Fuel:
Yes
Fuel Type:
Gas
Has Basement:
No
Basement Type:
Full
Has Flooring:
No
Flooring Type:
N/A
Has Fireplace:
Yes
Fireplace Type:
N/A
Property Details
40946
No
No
Type:
Garage, Attached
Location:
N/A
Status:
N/A
Number of Spaces:
3
N/A
N/A
N/A
N/A
N/A
N/A
N/A
Construction Details
Ranch
Aluminum/vinyl
N/A
Hip
Shingle
Tax History
Year
Amount
Land
Improvement
Percent Change
Assessment
2020
$12,413
$116,900
$210,800
--%
$327,700
2019
$12,616
$116,900
$210,800
--%
$327,700
2018
$12,344
$116,900
$210,800
--%
$327,700
2017
$12,342
$116,900
$207,200
--%
$324,100
2016
$12,102
$116,900
$207,200
--%
$324,100
2014
$11,509
$116,900
$207,200
--%
$324,100
2012
$11,311
$116,900
$207,200
--%
$324,100

Average Home Price in 06074
Nearby Properties
Zip Code
Price
Bed
Bath
Sqft
Lot
Sold Date
$934,399
3 Beds
2.5 Baths
3,449 Sqft
40,946 Lot (sqft)
Sold 10/27/2026
$775,000
4 Beds
3 Baths
3,008 Sqft
30,492 Lot (sqft)
Sold 10/13/2026