Member Features
Find Real Estate Bargain!
Full foreclosure details
Home value, equity and ownership info
Find homes priced below market
Get full access with a FREE Account
Already a member?
$625,000
Listing Price4beds
3baths
3,180sqft
8,276sqft lot
711 Woodbridge Dr, Woodstock, GA 30188
Member Features
Find Real Estate Bargain!
Full foreclosure details
Home value, equity and ownership info
Find homes priced below market
Get full access with a FREE Account
Already a member?
For Sale
Off Market
Home type
Price / sqft
Year built
Home Details
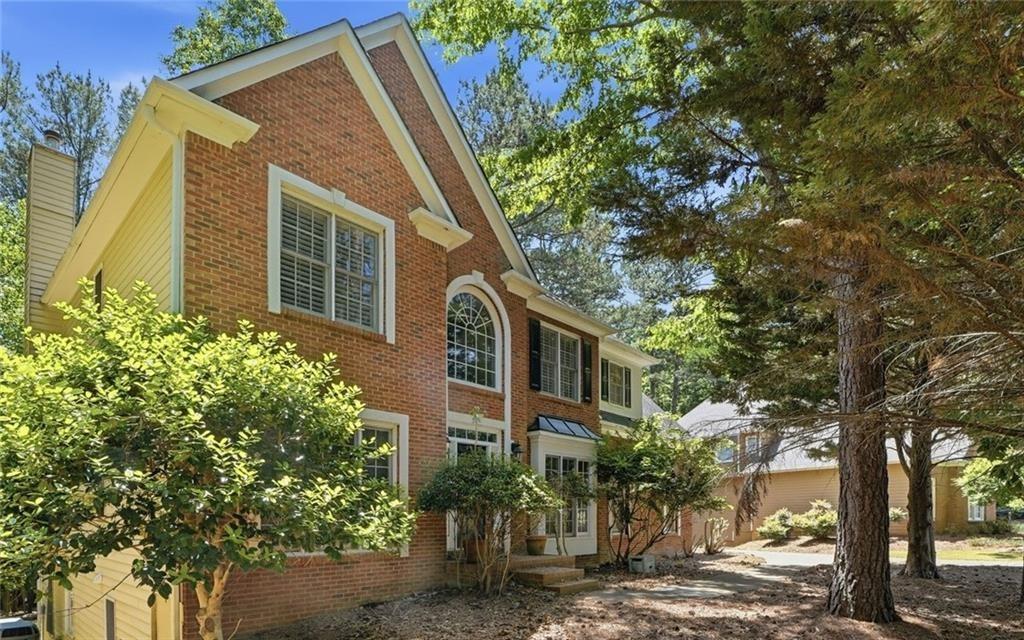
Welcome to this beautifully appointed home where thoughtful details and modern convenience come together. From the moment you enter, chair rail moulding and crown accents create timeless character, while recessed lighting brightens the open-concept main level. The formal dining room easily seats 12+ and is complemented by a stylish butlers pantry and mudroom with closet, seamlessly connecting to the spacious 3-car garage. The gourmet kitchen features granite countertops, stainless steel appliances, gas stovetop burners, a double undermount sink, walk-in pantry, and a newly installed backsplash. An office nook with granite workspace and cabinetry offers the perfect flex spot, ideal for a home bar or extra storage. From here, step out to a covered back patio with ceiling fan overlooking the fully fenced backyard, perfect for entertaining or relaxing outdoors. The open living room with a gas fireplace creates a warm gathering space, while the main level also offers a private office and half bath. Upstairs, a versatile loft leads to the bedrooms, including a primary suite with crown moulding, chandelier-lit walk-in closet with custom shelving, and a spa-style ensuite featuring a separate tub and shower, wet closet, and pocket door. Three spacious secondary bedrooms boast walk-in closets, with one sharing a Jack-and-Jill bath with double vanity. A large laundry room and hall linen closet add convenience. Additional storage includes pull-down attic access both upstairs and in the g
Interior Details
3180
4
3
Has Heating:
Yes
Heating Type:
Forced Air With Air Conditioning
Has Cooling:
Yes
Cooling Type:
Central
Has Fuel:
Yes
Fuel Type:
Gas
Has Basement:
No
Basement Type:
N/A
Has Flooring:
No
Flooring Type:
Hardwood
Has Fireplace:
Yes
Fireplace Type:
N/A
Property Details
8276
No
No
Type:
N/A
Location:
N/A
Status:
N/A
Number of Spaces:
N/A
No
No
No
No
Yes
No
No
Construction Details
Ranch
Concrete
N/A
Gable
Asphalt
Tax History
Year
Amount
Land
Improvement
Percent Change
Assessment
2020
$4,736
$27,200
$128,320
--%
$155,520
2019
$4,503
$27,200
$116,840
--%
$144,040
2018
$3,419
$27,200
$110,400
--%
$137,600
2017
$693
$27,200
$0
--%
$27,200

Average Home Price in 30188
Nearby Properties
Zip Code
Price
Bed
Bath
Sqft
Lot
Sold Date
$618,118
4 Beds
2.5 Baths
3,236 Sqft
6,969 Lot (sqft)
Sold 08/25/2026
$593,289
4 Beds
2.5 Baths
2,973 Sqft
0 Lot (sqft)
Sold 10/27/2026
$572,571
4 Beds
2.5 Baths
3,242 Sqft
0 Lot (sqft)
Sold 10/27/2026
$575,000
4 Beds
3 Baths
2,860 Sqft
7,405 Lot (sqft)
Sold 10/05/2026
$625,000
4 Beds
3 Baths
3,180 Sqft
8,276 Lot (sqft)
Sold 10/13/2026
$569,575
4 Beds
2.5 Baths
2,864 Sqft
7,405 Lot (sqft)
Sold 10/26/2026
$610,990
5 Beds
4 Baths
3,472 Sqft
6,969 Lot (sqft)
Sold 10/17/2026
$403,130
4 Beds
3 Baths
2,842 Sqft
23,408 Lot (sqft)
Sold 10/26/2026