Member Features
Find Real Estate Bargain!
Full foreclosure details
Home value, equity and ownership info
Find homes priced below market
Get full access with a FREE Account
Already a member?
$549,000
Listing Price4beds
3baths
2,742sqft
11,109sqft lot
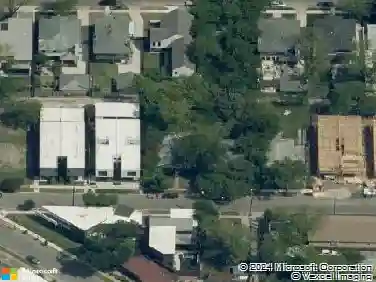
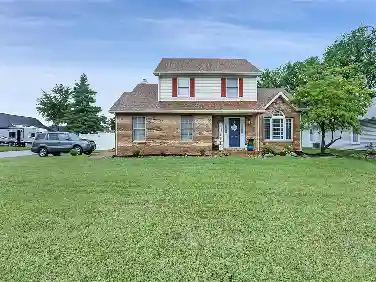
11901 Woodbridge Dr, Dallas, TX 75243
Member Features
Find Real Estate Bargain!
Full foreclosure details
Home value, equity and ownership info
Find homes priced below market
Get full access with a FREE Account
Already a member?
For Sale
Off Market
Home type
Price / sqft
Year built
Home Details
11901 Woodbridge is a private retreat in North Lake Highlands offering over 2,700 sq ft, a flexible floor plan, and a beautifully wooded backyard oasis. Situated on a corner lot under mature shade trees,the home features an in-ground pool with fountains, spa,covered patio,and New 8-foot privacy fence-rare outdoor living in Northeast Dallas.nInside, soaring ceilings, exposed wood beams, built-ins,floor-to-ceiling windows fill the main living space with natural light and architectural character. The very flexible 4-bedroom, 3-FULL bathrooms layout features 2 bedrooms on the first floor, including the primary suite, providing the convenience of main-floor living with additional 2 bedrooms upstairs.nThe kitchen offers granite counters, a Bosch gas cooktop, Bosch refrigerator, generous cabinetry, and a dedicated bar. The remodeled primary bath features a freestanding soaking tub, separate shower, dual vanities,and two walk-in closets.nMAJOR UPDATES include dual HVAC systems (2023 & 2025), foundation work with a transferable lifetime warranty, fresh interior paint (2026), newer second-story siding, water heater, pool heater, variable-speed pool pump, appliances, skylights, and exterior repairs.A detailed improvement summary is available.Located in Richardson ISD. Residents may apply for interdistrict transfers & district magnet programs.Nearby private options. Short distances to White Rock Lake, major highways, and the Telecom Corridor.nThe true star of 11901 Woodbridge is the comp
Interior Details
2742
4
3
Has Heating:
Yes
Heating Type:
Central
Has Cooling:
Yes
Cooling Type:
Central
Has Fuel:
Yes
Fuel Type:
Gas
Has Basement:
No
Basement Type:
No Basement
Has Flooring:
No
Flooring Type:
N/A
Has Fireplace:
Yes
Fireplace Type:
N/A
Property Details
11109
Yes
Yes
Type:
Garage, Attached
Location:
N/A
Status:
N/A
Number of Spaces:
2
N/A
N/A
N/A
N/A
N/A
N/A
N/A
Construction Details
N/A
Brick Veneer
N/A
Hip
Composition Shingle
Tax History
Year
Amount
Land
Improvement
Percent Change
Assessment
0
$0
$80,000
$248,875
--%
$328,875
2018
$10,188
$80,000
$265,000
--%
$345,000
2018
$10,188
$80,000
$265,000
--%
$345,000
2017
$9,507
$80,000
$256,280
--%
$336,280
2016
$6,523
$65,000
$165,730
--%
$230,730
2014
$5,977
$63,000
$151,190
--%
$214,190
2013
$5,956
$63,000
$151,190
--%
$214,190

Average Home Price in 75243
Nearby Properties
Zip Code
Price
Bed
Bath
Sqft
Lot
Sold Date
$599,000
$599,000
3 Beds
2.5 Baths
2,816 Sqft
8,900 Lot (sqft)
Sold 10/27/2026