Member Features
Find Real Estate Bargain!
Full foreclosure details
Home value, equity and ownership info
Find homes priced below market
Get full access with a FREE Account
Already a member?
$1,489,317
Listing Price4beds
3.5baths
3,899sqft
12,171sqft lot
921 Woodbine Ln, Northbrook, IL 60062
Member Features
Find Real Estate Bargain!
Full foreclosure details
Home value, equity and ownership info
Find homes priced below market
Get full access with a FREE Account
Already a member?
For Sale
Home type
Price / sqft
Year built
Home Details
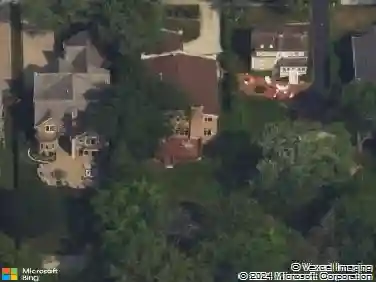
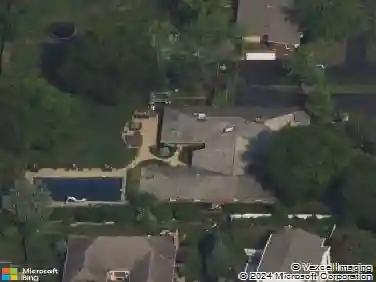
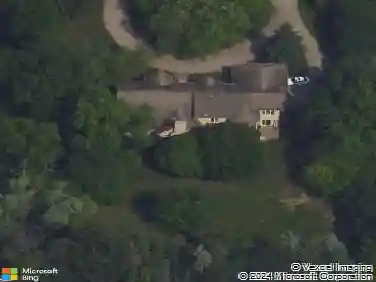
Welcome to 921 Woodbine in Northbrook's sought-after St. Stephens Green neighborhood, located within award-winning District 28. This beautifully updated home showcases high-end finishes and an expansive layout ideal for both everyday living and entertaining. The stunning NEW KITCHEN is a true centerpiece, featuring Thermador appliances, double ovens, two dishwashers, quartzite countertops, sleek custom wood cabinetry & pull outs, under cabinet lighting and table space for casual dining. The first level is BIGGER than neighboring homes with the office, kitchen, dining, family & living rooms all seamlessly flowing into each other. The warm, inviting family room has beautiful custom wood built-ins, a gas fireplace, and doors leading to the backyard oasis. An updated mudroom adds everyday convenience with an extra refrigerator, stacked washer/dryer, built-in bench with storage & easy access to the garage or side yard. A stylish first-floor powder room features a statement bubble mirror and designer wallpaper- perfectly situated next to the large first floor office for future ensuite possibility. Upstairs, there are four bedrooms plus a versatile loft space that could become a dream walk-in closet or an additional bedroom, along with a well-appointed hall bath with double vanity and tub/shower. The spacious primary suite is a true retreat, offering two walk-in closets and a newly renovated spa-like bath with an oversized glass shower and custom wood vanity with lighting underneath
Interior Details
3899
4
3.5
Has Heating:
Yes
Heating Type:
Yes
Has Cooling:
Yes
Cooling Type:
Central
Has Fuel:
No
Fuel Type:
N/A
Has Basement:
No
Basement Type:
Unfinished
Has Flooring:
No
Flooring Type:
N/A
Has Fireplace:
Yes
Fireplace Type:
N/A
Property Details
12171
Yes
No
Type:
Garage, Attached
Location:
N/A
Status:
N/A
Number of Spaces:
2
N/A
N/A
N/A
N/A
N/A
N/A
N/A
Construction Details
Multi-level
Wood
N/A
N/A
Asphalt
Tax History
Year
Amount
Land
Improvement
Percent Change
Assessment
2018
$13,977
$13,996
$49,127
--%
$63,123
2017
$13,630
$13,996
$49,127
--%
$63,123
2016
$13,007
$13,996
$49,127
--%
$63,123
2015
$14,206
$11,562
$51,026
--%
$62,588
2014
$13,582
$11,562
$51,026
--%
$62,588
2012
$14,100
$12,779
$59,529
--%
$72,308
2011
$12,985
$12,779
$59,529
--%
$72,308

Average Home Price in 60062
Nearby Properties
Zip Code
Price
Bed
Bath
Sqft
Lot
Sold Date
$2,016,329
$2,016,329
5 Beds
3.5 Baths
3,688 Sqft
9,113 Lot (sqft)
Sold 10/28/2026
$1,475,447
$1,475,447
4 Beds
3.5 Baths
3,951 Sqft
12,600 Lot (sqft)
Sold 10/24/2026
$1,156,827
$1,156,827
6 Beds
3 Baths
3,439 Sqft
17,425 Lot (sqft)
Sold 06/12/2026
$1,850,000
$1,850,000
3 Beds
1 Baths
3,600 Sqft
7,860 Lot (sqft)
Sold 09/28/2026
$2,420,761
$2,420,761
4 Beds
3.5 Baths
4,060 Sqft
12,054 Lot (sqft)
Sold 09/29/2026
$1,489,317
$1,489,317
4 Beds
3.5 Baths
3,899 Sqft
12,171 Lot (sqft)
Sold 10/27/2026