Member Features
Find Real Estate Bargain!
Full foreclosure details
Home value, equity and ownership info
Find homes priced below market
Get full access with a FREE Account
Already a member?
$174,000
Listing Price3beds
2baths
1,965sqft
5,040sqft lot
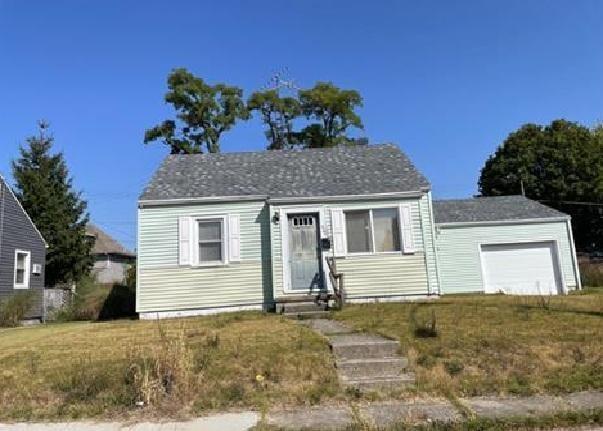
129 E Wood St, Versailles, OH 45380
Member Features
Find Real Estate Bargain!
Full foreclosure details
Home value, equity and ownership info
Find homes priced below market
Get full access with a FREE Account
Already a member?
For Sale
Off Market
Home type
Price / sqft
Year built
Home Details
1,965 square feet in Versailles! Located near downtown Versailles, you can enjoy close amenities like Silas for dining and special events. 3 bedrooms, 1 1/2 baths. Beautiful original woodwork throughout the home, marble tiled gas fireplace. Entering from the front porch, you are welcomed into the living room that is open to a spacious foyer. Guests and friends can be welcomed easily. The dining room contains gorgeous hardwood floors. The heart of a home is the kitchen, here we have room to move and Stainless Steel appliances which convey with your purchase. A large utility room that houses a half bath. Upstairs you will find all three large bedrooms and a recently remodeled full bath. Each bedroom features large closets as well as the linen closet in the hallway. A 2 car detached garage features a new door installed in 2022, as well as a loft for more storage. New windows and central ac installed in 2023, Roof was replaced in 2014. A 2-10 Home Warranty is offered with purchase for your peace of mind. Agent is related to the seller.
Interior Details
1965
3
2
Has Heating:
Yes
Heating Type:
Yes
Has Cooling:
Yes
Cooling Type:
Central
Has Fuel:
No
Fuel Type:
N/A
Has Basement:
No
Basement Type:
Partial
Has Flooring:
No
Flooring Type:
N/A
Has Fireplace:
Yes
Fireplace Type:
N/A
Property Details
5040
No
No
Type:
N/A
Location:
N/A
Status:
N/A
Number of Spaces:
N/A
No
No
No
No
Yes
No
No
Construction Details
Conventional
Combination
N/A
N/A
N/A
Tax History
Year
Amount
Land
Improvement
Percent Change
Assessment
2019
$1,242
$3,610
$30,740
--%
$34,350
2018
$1,246
$3,610
$30,740
--%
$34,350
2017
$1,103
$3,610
$30,740
--%
$34,350
2016
$1,103
$4,540
$26,840
--%
$31,380
2015
$1,105
$4,540
$26,840
--%
$31,380

Average Home Price in 45380
Nearby Properties
Zip Code
Price
Bed
Bath
Sqft
Lot
Sold Date
$327,690
$327,690
4 Beds
1 Baths
1,807 Sqft
8,433 Lot (sqft)
Sold 08/25/2026
$234,694
$234,694
3 Beds
1.5 Baths
1,960 Sqft
5,166 Lot (sqft)
Sold 06/16/2026
$294,657
$294,657
4 Beds
1.5 Baths
1,880 Sqft
5,166 Lot (sqft)
Sold 06/03/2026
$345,000
$345,000
2 Beds
2 Baths
1,702 Sqft
6,186 Lot (sqft)
Sold 11/02/2026
$303,356
$303,356
4 Beds
1 Baths
1,944 Sqft
8,433 Lot (sqft)
Sold 10/27/2026
$219,897
$219,897
4 Beds
1 Baths
2,195 Sqft
32,147 Lot (sqft)
Sold 10/26/2026
$159,000
$159,000
3 Beds
2 Baths
2,104 Sqft
9,300 Lot (sqft)
Sold 10/12/2026
$287,500
$287,500
4 Beds
2 Baths
2,157 Sqft
8,320 Lot (sqft)
Sold 10/13/2026
$174,000
$174,000
3 Beds
2 Baths
1,965 Sqft
5,040 Lot (sqft)
Sold 10/26/2026