Member Features
Find Real Estate Bargain!
Full foreclosure details
Home value, equity and ownership info
Find homes priced below market
Get full access with a FREE Account
Already a member?
$717,775
Listing Price3beds
2baths
4,106sqft
54,450sqft lot
846 Wood Ridge Ln, Caledonia, IL 61011
Member Features
Find Real Estate Bargain!
Full foreclosure details
Home value, equity and ownership info
Find homes priced below market
Get full access with a FREE Account
Already a member?
For Sale
Off Market
Home type
Price / sqft
Year built
Home Details
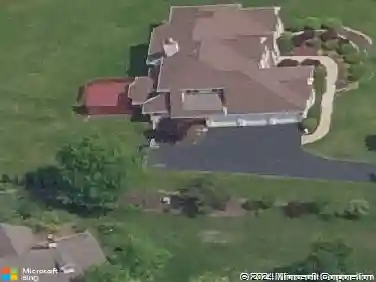
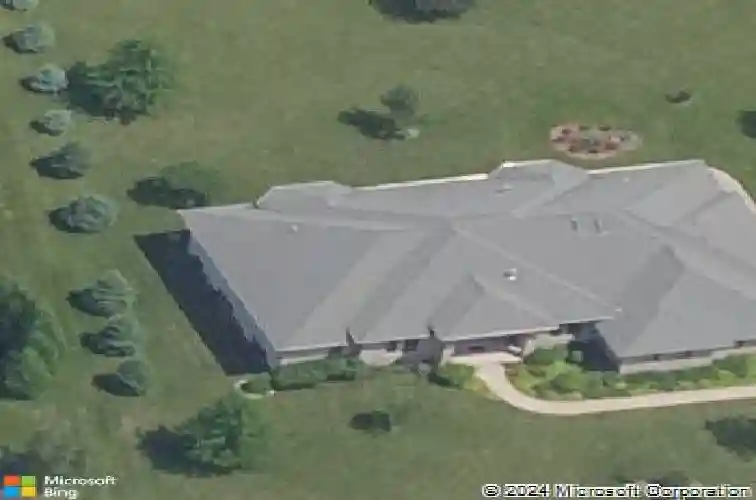
Exceptionally well-maintained custom ranch in a prime location! This stunning home offers over 6,200 sq ft of living space, a 5-car garage, and sits on 1.25 acres. You'll be impressed from the moment you arrive with its stately all-brick front, covered porch, and custom front door with sidelights and a transom window. Inside, the welcoming foyer opens into a beautifully designed layout that blends open-concept living with thoughtful functionality. The main level features 10-foot ceilings, cove lighting, hardwood floors, and custom blinds. The spacious living room includes a custom entertainment center (included), large windows that fill the space with natural light, and views of the tree-lined backyard. A three-sided fireplace connects the living room to the eat-in kitchen, which offers a 10x8 island, granite countertops, and an impressive 10x5.5 walk-in pantry. Just off the kitchen are the garage entry, two exterior doors, a full bath, and a laundry room, while a dry bar sits between the kitchen and formal dining room. The impressive primary suite features a cozy sitting area with patio access and a spa-like bath with a whirlpool tub, walk-in tile shower with six shower heads, heated flooring, a double vanity, and a large walk-in closet. Two additional main-floor bedrooms also include walk-in closets and share a full bath.The recently finished, partially exposed lower level with 9-foot ceilings adds incredible living space! The lower level includes a bar/kitchen area featuri
Interior Details
4106
3
2
Has Heating:
Yes
Heating Type:
Central
Has Cooling:
Yes
Cooling Type:
Central
Has Fuel:
No
Fuel Type:
N/A
Has Basement:
No
Basement Type:
Basement (unspecified)
Has Flooring:
No
Flooring Type:
N/A
Has Fireplace:
Yes
Fireplace Type:
N/A
Property Details
54450
No
No
Type:
N/A
Location:
N/A
Status:
N/A
Number of Spaces:
N/A
No
No
No
No
Yes
No
No
Construction Details
N/A
Aluminum/vinyl
N/A
Gable
Composition Shingle
Tax History
Year
Amount
Land
Improvement
Percent Change
Assessment
2019
$11,364
$14,727
$117,208
--%
$131,935
2018
$5,394
$332,060
$105,778
--%
$437,838
2018
$5,394
$14,969
$107,523
--%
$122,492
2016
$5,362
$14,874
$105,778
--%
$120,652
2015
$10,519
$21,072
$91,980
--%
$113,052

Average Home Price in 61011
Nearby Properties
Zip Code
Price
Bed
Bath
Sqft
Lot
Sold Date
$709,245
3 Beds
2 Baths
4,106 Sqft
54,450 Lot (sqft)
Sold 10/27/2026