Member Features
Find Real Estate Bargain!
Full foreclosure details
Home value, equity and ownership info
Find homes priced below market
Get full access with a FREE Account
Already a member?
$699,900
Listing Price4beds
4baths
3,708sqft
20,944sqft lot
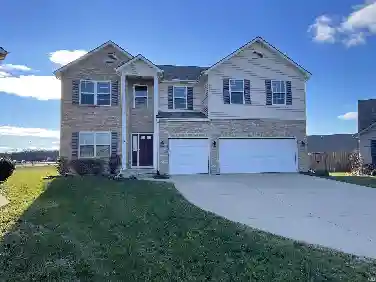
5235 Wood Manor Run, Fort Wayne, IN 46835
Member Features
Find Real Estate Bargain!
Full foreclosure details
Home value, equity and ownership info
Find homes priced below market
Get full access with a FREE Account
Already a member?
For Sale
Off Market
Home type
Price / sqft
Year built
Home Details
Experience luxury and comfort in this exceptional 4-bedroom home, ideally located in the desirable Arlington Park neighborhood. This residence features three suite setups, including a lavish primary suite with heated tile floors, an oversized walk-in tile shower, a jetted tub, and custom California Closets. The spacious kitchen is a chefs dream, boasting custom cabinetry and quartz countertops. The main level also includes a convenient half bath, a large laundry room, and three distinct living areas, perfect for entertaining or relaxation. Enjoy meals in the elegant dining room or take in the spectacular golf course vistas from the great room, directly overlooking hole #7. Outdoor enthusiasts will appreciate the expansive wooden deck and oversized patio, complete with stamped concrete, and easy access through eight exterior doors off the main living spaces. From here, take a few short steps on to miles of walking trails. Access to the amenities of Arlington Park like lighted tennis courts, multiple swimming pools and a golf course make for serene living and entertaining. The finished basement adds to the appeal with a wet bar, sauna, and a versatile fitness room or extra living space, with private access to the garage via a dedicated staircase. Additional highlights include a durable 50-year metal roof, an irrigation system, an invisible fence, a security, an electric vehicle hook-up in the garage, fresh landscaping (2024) and fresh exterior paint (2021). A transferable home
Interior Details
3708
4
4
Has Heating:
Yes
Heating Type:
Central
Has Cooling:
Yes
Cooling Type:
Central
Has Fuel:
Yes
Fuel Type:
Gas
Has Basement:
No
Basement Type:
Partial
Has Flooring:
No
Flooring Type:
N/A
Has Fireplace:
Yes
Fireplace Type:
N/A
Property Details
20944
Yes
Yes
Type:
Garage, Attached
Location:
N/A
Status:
N/A
Number of Spaces:
3
N/A
N/A
N/A
N/A
N/A
N/A
N/A
Construction Details
N/A
Aluminum/vinyl
N/A
N/A
Metal
Tax History
Year
Amount
Land
Improvement
Percent Change
Assessment
2019
$3,648
$54,200
$306,500
--%
$360,700
2018
$3,755
$54,200
$275,300
--%
$329,500
2017
$3,620
$54,200
$282,500
--%
$336,700
2016
$3,211
$54,200
$270,000
--%
$324,200
2016
$3,211
$54,200
$261,900
--%
$316,100

Average Home Price in 46835
Nearby Properties
Zip Code
Price
Bed
Bath
Sqft
Lot
Sold Date
$286,715
2 Beds
2 Baths
4,184 Sqft
7,200 Lot (sqft)
Sold 06/11/2026
$699,900
4 Beds
4 Baths
3,708 Sqft
20,944 Lot (sqft)
Sold 10/17/2026
$337,500
4 Beds
2 Baths
3,388 Sqft
9,120 Lot (sqft)
Sold 06/10/2026
$492,289
4 Beds
3 Baths
3,429 Sqft
16,330 Lot (sqft)
Sold 10/13/2026
$418,634
4 Beds
2.5 Baths
3,272 Sqft
10,375 Lot (sqft)
Sold 10/13/2026
$384,900
4 Beds
2.5 Baths
4,010 Sqft
13,520 Lot (sqft)
Sold 10/13/2026