
Member Features
Find Real Estate Bargain!
Full foreclosure details
Home value, equity and ownership info
Find homes priced below market
Get full access with a FREE Account
Already a member?
$439,500
Listing Price3beds
2.5baths
2,304sqft
20,560sqft lot
3510 Wood Dale Rd, Chester, VA 23831
Member Features
Find Real Estate Bargain!
Full foreclosure details
Home value, equity and ownership info
Find homes priced below market
Get full access with a FREE Account
Already a member?
For Sale
Off Market
Home type
Price / sqft
Year built
Home Details
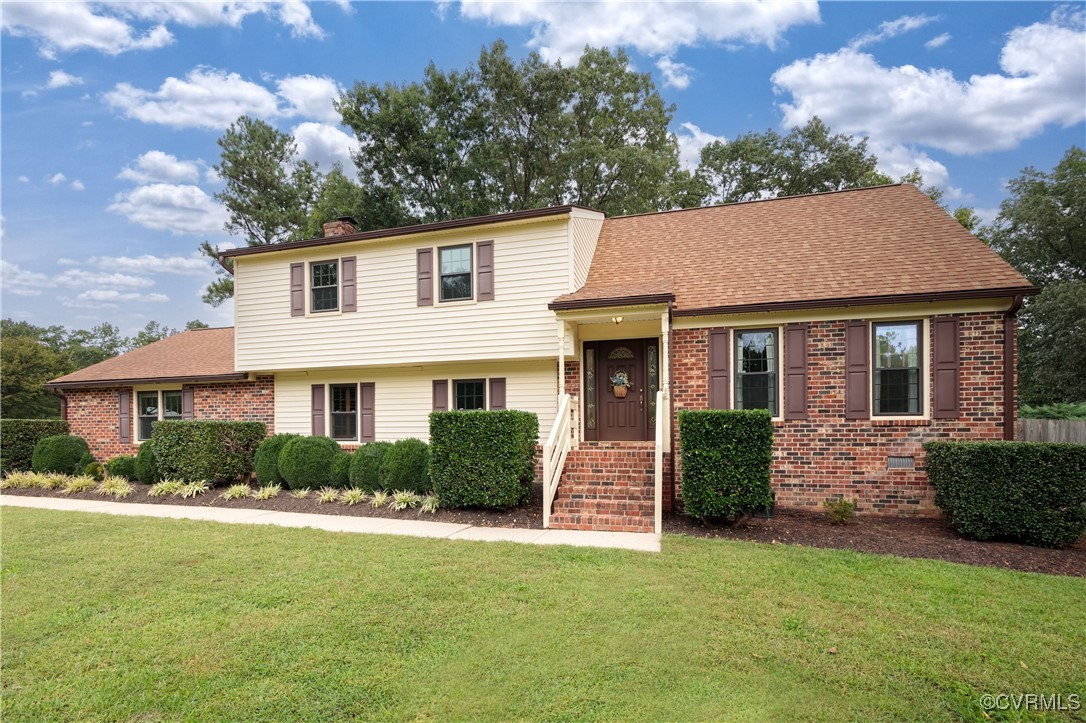
Located in Trueheart Heights in the heart of Chester, this well-maintained home is waiting to be yours. Step into a welcoming foyer with access to living room, kitchen and upper and lower levels. A large formal living room with hardwood floor, crown molding and bi-fold doors from the foyer and dining room make a great entertaining space or private space for a large office. Formal dining room with hardwood floors, crown molding, chair rail, chandelier and sliding door to the deck, provides plenty of dining space for family or entertaining. Kitchen has ceramic flooring, solid oak custom cabinets with granite counters and tin back splash as well as an eat-in area. Step down to the lower level and you will find a laundry room with ceramic tile, cabinetry and exterior access. There is a ceramic tile full bath with shower on this level as well as the 4th bedroom, excellent for guests or in-law living. A large family room with carpet, wood paneling, exposed beams, ceiling fans and a masonry fireplace with gas logs provides plenty of space for family time. There are also sliding doors going to a 14x13 screened porch. Finishing out the lower level is a 2-car garage with pedestrian door, which has its own HVAC system. Half the garage has been finished for a workshop, office or craft room, but still has the garage door for vehicle parking. The other 3 bedrooms are located on the second level, all with carpet and large closets and an updated hall bathroom with direct access to the primar
Interior Details
2304
3
2.5
Has Heating:
Yes
Heating Type:
Heat Pump
Has Cooling:
Yes
Cooling Type:
N/A
Has Fuel:
Yes
Fuel Type:
Electric
Has Basement:
No
Basement Type:
No Basement
Has Flooring:
No
Flooring Type:
Carpet
Has Fireplace:
Yes
Fireplace Type:
N/A
Property Details
20560
Yes
Yes
Type:
N/A
Location:
N/A
Status:
N/A
Number of Spaces:
N/A
No
Yes
No
No
No
No
No
Construction Details
Traditional/old
Aluminum/vinyl
N/A
N/A
Composition Shingle
Tax History
Year
Amount
Land
Improvement
Percent Change
Assessment
2019
$2,388
$57,000
$216,600
--%
$273,600
2019
$2,388
$57,000
$194,400
--%
$251,400
2018
$2,202
$57,000
$174,800
--%
$231,800
2017
$2,275
$57,000
$174,800
--%
$231,800
2016
$2,101
$56,000
$162,900
--%
$218,900
2014
$2,039
$56,000
$153,800
--%
$209,800
2013
$2,005
$56,000
$153,800
--%
$209,800
2012
$2,136
$56,000
$160,600
--%
$216,600

Average Home Price in 23831
Nearby Properties
Zip Code
Price
Bed
Bath
Sqft
Lot
Sold Date
$406,104
$406,104
3 Beds
2.5 Baths
2,152 Sqft
11,718 Lot (sqft)
Sold 09/30/2026
$386,886
$386,886
4 Beds
2 Baths
2,146 Sqft
17,903 Lot (sqft)
Sold 09/17/2026
$439,000
$439,000
3 Beds
3 Baths
2,175 Sqft
16,814 Lot (sqft)
Sold 10/26/2026
$365,000
$365,000
4 Beds
2 Baths
2,088 Sqft
17,729 Lot (sqft)
Sold 10/13/2026
$429,950
$429,950
3 Beds
3 Baths
2,048 Sqft
17,729 Lot (sqft)
Sold 09/29/2026
$388,000
$388,000
4 Beds
2.5 Baths
2,056 Sqft
30,361 Lot (sqft)
Sold 10/27/2026
$439,500
$439,500
3 Beds
2.5 Baths
2,304 Sqft
20,560 Lot (sqft)
Sold 10/27/2026
$345,962
$345,962
4 Beds
2.5 Baths
2,158 Sqft
12,066 Lot (sqft)
Sold 10/27/2026
$475,000
$475,000
5 Beds
3 Baths
2,588 Sqft
73,311 Lot (sqft)
Sold 10/13/2026







