Member Features
Find Real Estate Bargain!
Full foreclosure details
Home value, equity and ownership info
Find homes priced below market
Get full access with a FREE Account
Already a member?
$575,000
Listing Price4beds
3baths
2,534sqft
16,552sqft lot
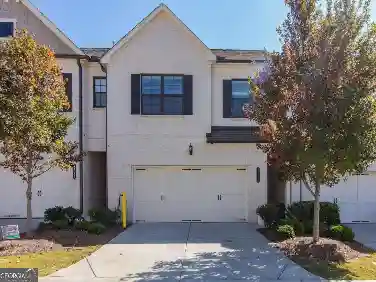
4027 Wood Acres Ct, Duluth, GA 30096
Member Features
Find Real Estate Bargain!
Full foreclosure details
Home value, equity and ownership info
Find homes priced below market
Get full access with a FREE Account
Already a member?
For Sale
Home type
Price / sqft
Year built
Home Details
The Price should get your attention as this is a fabulous custom built property! Private, Level, Wooded Cul-de-sac Lot minutes from Downtown Duluth. You will appreciate the natural beauty of Howell Wood Community with its mature landscaping. This Totally Cool Custom-Built property spans over four different split levels! Four Brick Surround Fireplaces (Living Room, Family Room, Kitchen & Primary Bedroom). The upper level features the spacious Primary Suite (fireplace) & Full Bath & Walk-in Closet plus a small balcony. Two additional bedrooms w/ J&J bath & laundry complete that level. The main level Foyer opens to the Vaulted, Fireside Living Room, Open Dining Room w/ Stone Planter & connects to the Chefs Kitchen which boasts Skylights, Granite Counters, Two Walk-in Pantrys, Desk Area & Opens to cozy Fireside Keeping area which has Buil-in Planters & access to the back deck. Directly off the Living Room is the Covered Four-Season Sunroom that connects to the back Deck. Flow down the Curved stairs w/ Brick & Stone accented walls to the huge Family Room w/ Fireplace on the next level that boasts a Wet Bar plus there is another full bath. There is another deck off here w/ the Hot Tub! The lower level has a full Game Room w/ natural Daylight, Workshop, a bedroom w/ walk-in closet, & a spacious Rec / Media Room that opens to the Stone Patio on the private back yard. There are also two bonus storage closets. Two Car Side entry garage w/ bonus storage area above. You must see this gem
Interior Details
2534
4
3
Has Heating:
Yes
Heating Type:
Forced Air With Air Conditioning
Has Cooling:
Yes
Cooling Type:
Central
Has Fuel:
Yes
Fuel Type:
Gas
Has Basement:
No
Basement Type:
Basement (unspecified)
Has Flooring:
No
Flooring Type:
N/A
Has Fireplace:
Yes
Fireplace Type:
N/A
Property Details
16552
Yes
No
Type:
Garage, Basement
Location:
N/A
Status:
N/A
Number of Spaces:
2
No
No
No
No
No
No
No
Construction Details
Bi-level
Wood Siding
N/A
Gable/hip
Composition Shingle
Tax History
Year
Amount
Land
Improvement
Percent Change
Assessment
2020
$5,120
$28,480
$126,440
--%
$154,920
2019
$4,798
$25,600
$120,000
--%
$145,600
2017
$3,939
$24,000
$103,480
--%
$127,480
2017
$3,939
$24,000
$93,960
--%
$117,960
2016
$3,900
$24,000
$93,960
--%
$117,960
2014
$3,630
$18,000
$89,600
--%
$107,600
2013
$2,972
$18,000
$69,960
--%
$87,960
2012
$2,970
$18,000
$69,960
--%
$87,960

Average Home Price in 30096
Nearby Properties
Zip Code
Price
Bed
Bath
Sqft
Lot
Sold Date
$599,000
4 Beds
3 Baths
2,528 Sqft
17,424 Lot (sqft)
Sold 10/26/2026
$559,000
$559,000
4 Beds
2.5 Baths
2,585 Sqft
22,651 Lot (sqft)
Sold 10/27/2026
$624,900
4 Beds
3 Baths
2,902 Sqft
17,859 Lot (sqft)
Sold 10/12/2026
$738,280
$738,280
3 Beds
2.5 Baths
2,734 Sqft
32,234 Lot (sqft)
Sold 10/27/2026
$400,274
4 Beds
2 Baths
2,495 Sqft
16,552 Lot (sqft)
Sold 10/27/2026
$789,000
$789,000
5 Beds
3.5 Baths
2,178 Sqft
82,764 Lot (sqft)
Sold 10/26/2026
$575,000
$575,000
4 Beds
3 Baths
2,534 Sqft
16,552 Lot (sqft)
Sold 10/12/2026
$349,900
3 Beds
2 Baths
2,168 Sqft
17,859 Lot (sqft)
Sold 10/26/2026