Member Features
Find Real Estate Bargain!
Full foreclosure details
Home value, equity and ownership info
Find homes priced below market
Get full access with a FREE Account
Already a member?
$999,000
Listing Price3beds
2.5baths
2,710sqft
22,651sqft lot
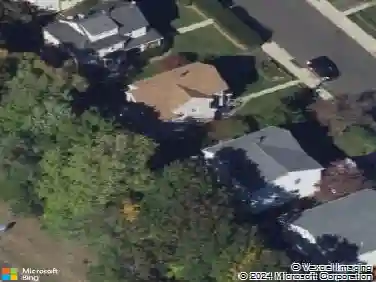
49 Wolfpit Ave, Norwalk, CT 06851
Member Features
Find Real Estate Bargain!
Full foreclosure details
Home value, equity and ownership info
Find homes priced below market
Get full access with a FREE Account
Already a member?
For Sale
Off Market
Home type
Price / sqft
Year built
Home Details
This beautifully updated Colonial blends character with modern home convenience. Set on a rare, level 0.52-acre lot in one of Norwalk's most sought-after neighborhoods, this 3-4 bedroom, move-in-ready home offers roughly 2,710 total square feet of versatile space designed for both seamless everyday living and effortless entertaining. The heart of the home centers around a gourmet open-concept kitchen, with custom white cabinetry, quartzite countertops, stainless steel appliances, and a large breakfast bar that opens directly into the dining area/family room. The spacious family room showcases refined craftsmanship with custom trim-work, crown molding, wainscoting, and a built-in dry bar. A flexible bedroom/den/office is located on the 1st floor. The upper level features three generous bedrooms and a dedicated laundry room for everyday ease. The primary suite serves as a relaxing retreat, complete with a walk-in closet and a spa-like en-suite bath featuring double sinks and heated tile floors. Downstairs, a finished walk-out lower level offers flexible space perfect for a recreation room, home gym, or media space. French doors from the family room open onto a private rear deck overlooking a fully fenced backyard serviced by an in-ground sprinkler system. Additional exterior highlights include a detached workshop shed and 1-car garage. Situated in a prime Norwalk location, this home is minutes from I-95, the Merritt Parkway, trains, local parks, and top-tier dining.
Interior Details
2710
3
2.5
Has Heating:
Yes
Heating Type:
Forced Air With Air Conditioning
Has Cooling:
Yes
Cooling Type:
N/A
Has Fuel:
Yes
Fuel Type:
Oil
Has Basement:
No
Basement Type:
Basement (unspecified)
Has Flooring:
No
Flooring Type:
N/A
Has Fireplace:
Yes
Fireplace Type:
N/A
Property Details
22651
No
No
Type:
Garage, Attached
Location:
N/A
Status:
N/A
Number of Spaces:
0
N/A
N/A
N/A
N/A
N/A
N/A
N/A
Construction Details
Colonial
Aluminum/vinyl
N/A
Gable
Asphalt
Tax History
Year
Amount
Land
Improvement
Percent Change
Assessment
2020
$8,635
$157,870
$207,930
--%
$365,800
2019
$8,340
$157,870
$207,930
--%
$365,800
2018
$8,970
$163,860
$182,060
--%
$345,920
2017
$8,656
$163,860
$182,060
--%
$345,920
2016
$8,579
$163,860
$182,060
--%
$345,920
2014
$8,416
$163,860
$182,060
--%
$345,920
2011
$9,846
$220,430
$224,280
--%
$444,710

Average Home Price in 06851
Nearby Properties
Zip Code
Price
Bed
Bath
Sqft
Lot
Sold Date
$748,000
$748,000
3 Beds
2 Baths
2,310 Sqft
10,454 Lot (sqft)
Sold 10/26/2026
$807,170
$807,170
5 Beds
3 Baths
2,623 Sqft
8,712 Lot (sqft)
Sold 10/26/2026
$999,000
$999,000
3 Beds
2.5 Baths
2,710 Sqft
22,651 Lot (sqft)
Sold 10/27/2026
$995,000
$995,000
4 Beds
3 Baths
2,807 Sqft
11,326 Lot (sqft)
Sold 10/27/2026
$675,000
$675,000
5 Beds
3 Baths
2,664 Sqft
6,534 Lot (sqft)
Sold 10/12/2026