
Member Features
Find Real Estate Bargain!
Full foreclosure details
Home value, equity and ownership info
Find homes priced below market
Get full access with a FREE Account
Already a member?
$799,900
Listing Price5beds
3baths
4,260sqft
8,100sqft lot
6051 Wolf Village Dr, Colorado Springs, CO 80924
Member Features
Find Real Estate Bargain!
Full foreclosure details
Home value, equity and ownership info
Find homes priced below market
Get full access with a FREE Account
Already a member?
For Sale
Off Market
Home type
Price / sqft
Year built
Home Details
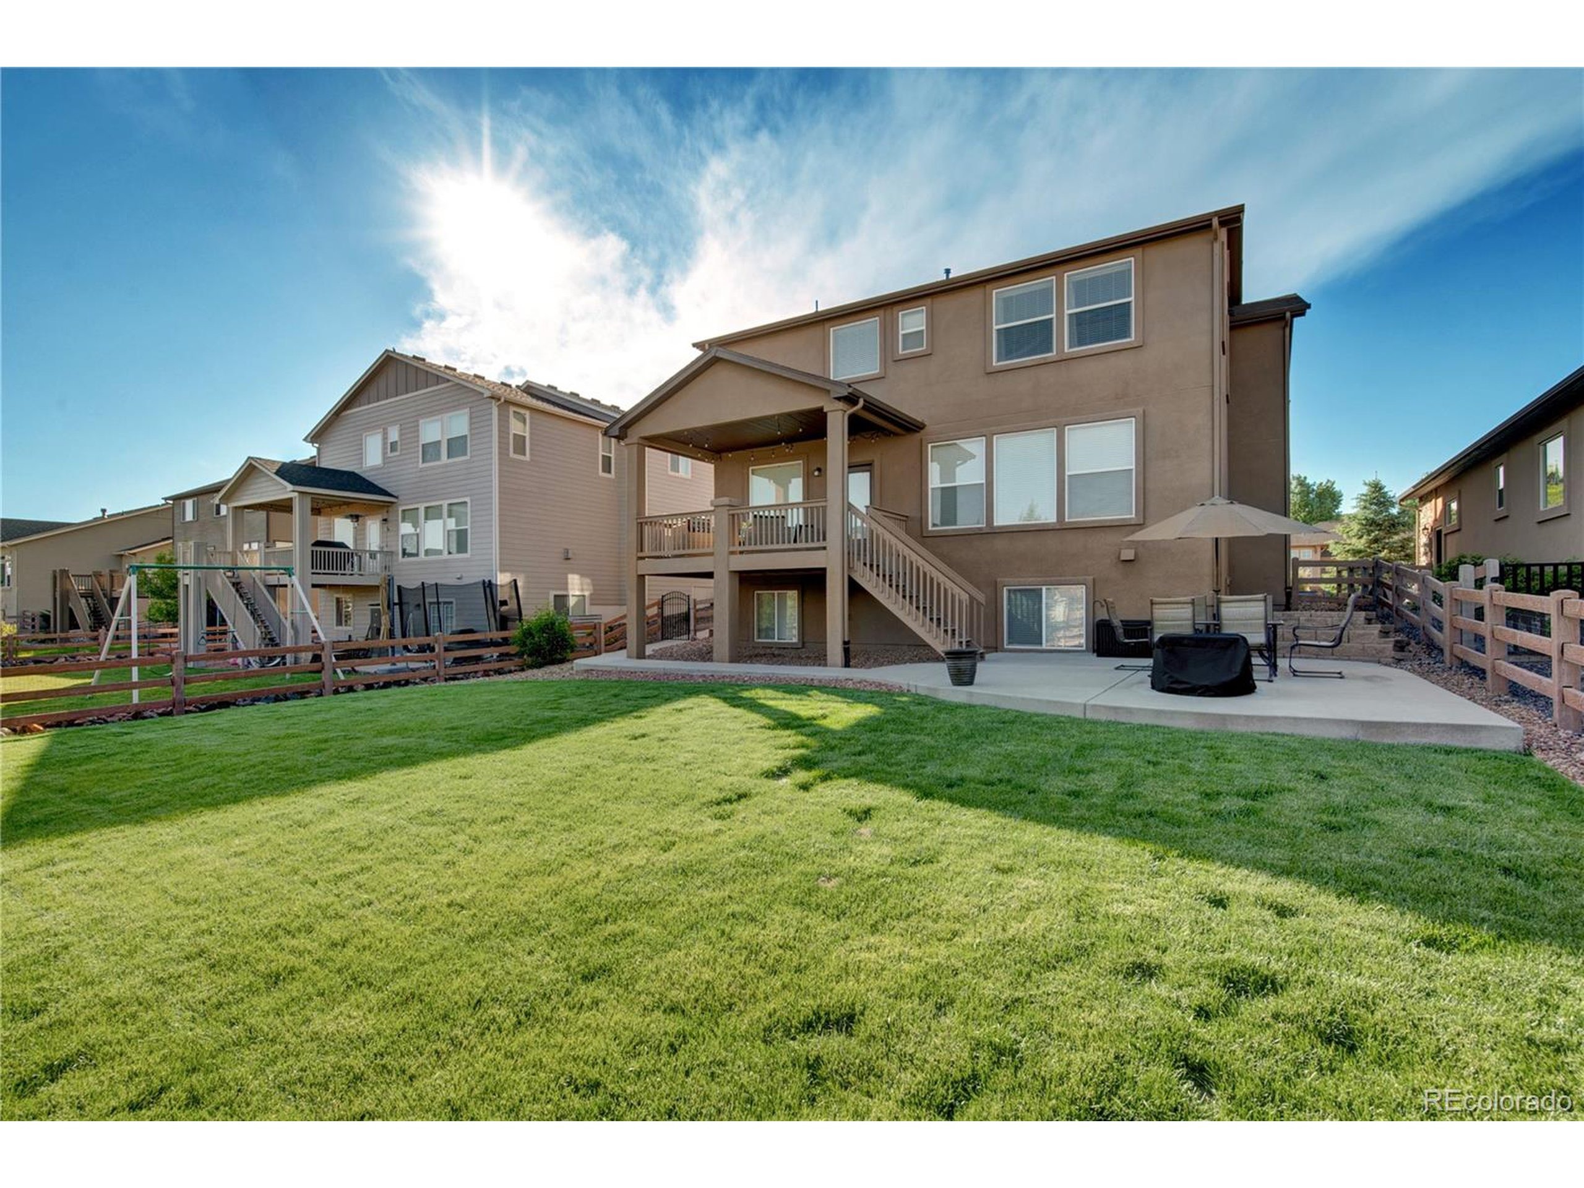
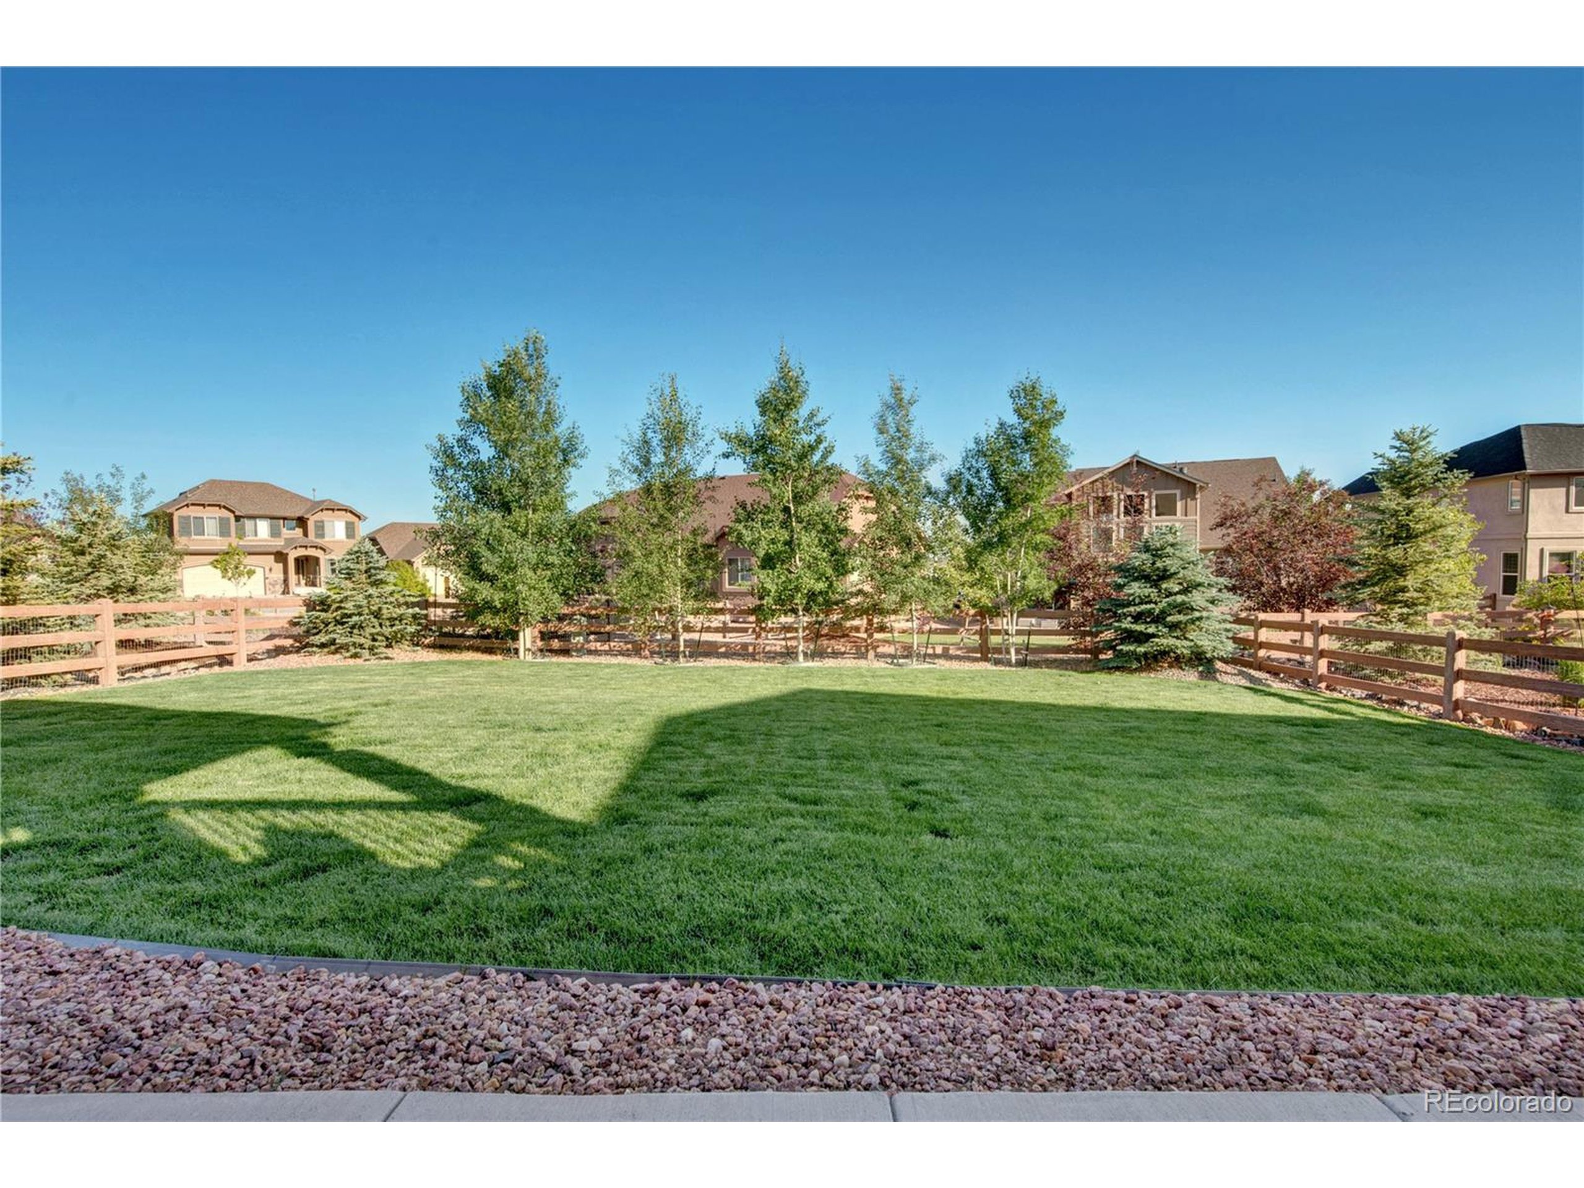
Enjoy this remarkable Monarch floor plan built by, Classic Homes, situated in the ever-popular Wolf Ranch community and part of the award-winning Academy School District 20, (accredited for distinction, for more than a decade). This home, fit for a family is situated nicely on a private street with a large lot. Fully fenced in backyard with Pikes Peak views. Enjoy the fire pit in the evening or cozy up under the covered back patio. Working from home? Enjoy the main level office off of the entry. Large, inviting family room opens to the kitchen peninsula and dining room. At the garage entry, stay tidy with a drop zone, suited for coats, shoes, backpacks, etc. Head upstairs to 4 bedrooms including the primary suite, with a 5-piece master bath, and an extra-large closet. Use the upstairs loft space for multiple purposes, craft room, library, homeschooling, etc. Looking for more room, head to the fully finished basement and enjoy a large entertaining space with a full wet bar. The 5th bedroom has an adjoining bath and is considered the homes secondary suite.
Interior Details
4260
5
3
Has Heating:
Yes
Heating Type:
Forced Air With Air Conditioning
Has Cooling:
Yes
Cooling Type:
Central
Has Fuel:
No
Fuel Type:
N/A
Has Basement:
No
Basement Type:
Partial
Has Flooring:
No
Flooring Type:
N/A
Has Fireplace:
Yes
Fireplace Type:
N/A
Property Details
8100
Yes
Yes
Type:
Garage, Attached
Location:
N/A
Status:
N/A
Number of Spaces:
2
No
No
No
No
No
No
No
Construction Details
Multi-level
Stucco
N/A
Gable
Composition Shingle
Tax History
Year
Amount
Land
Improvement
Percent Change
Assessment
2019
$4,318
$6,660
$28,930
--%
$35,590
2019
$4,318
$6,660
$28,930
--%
$35,590
2018
$3,838
$6,470
$24,850
--%
$31,320
2017
$2,007
$6,470
$9,940
--%
$16,410
2016
$1,581
$13,370
$0
--%
$13,370

Average Home Price in 80924
Nearby Properties
Zip Code
Price
Bed
Bath
Sqft
Lot
Sold Date
$755,900
4 Beds
3.5 Baths
3,897 Sqft
7,014 Lot (sqft)
Sold 09/23/2026
$681,558
5 Beds
3.5 Baths
3,758 Sqft
9,357 Lot (sqft)
Sold 08/03/2026
$827,156
5 Beds
3.5 Baths
3,818 Sqft
11,850 Lot (sqft)
Sold 07/15/2026
$714,317
4 Beds
3.5 Baths
3,766 Sqft
7,241 Lot (sqft)
Sold 06/12/2026
$769,925
5 Beds
5 Baths
3,830 Sqft
7,800 Lot (sqft)
Sold 05/22/2026
$768,786
5 Beds
5.25 Baths
4,471 Sqft
8,800 Lot (sqft)
Sold 10/06/2026
$710,000
6 Beds
5 Baths
3,773 Sqft
8,014 Lot (sqft)
Sold 09/29/2026
$675,000
4 Beds
3 Baths
3,665 Sqft
6,600 Lot (sqft)
Sold 09/29/2026
$800,000
4 Beds
3 Baths
3,812 Sqft
7,492 Lot (sqft)
Sold 09/04/2026






