
Member Features
Find Real Estate Bargain!
Full foreclosure details
Home value, equity and ownership info
Find homes priced below market
Get full access with a FREE Account
Already a member?
$800,000
Listing Price4beds
3baths
3,812sqft
7,492sqft lot
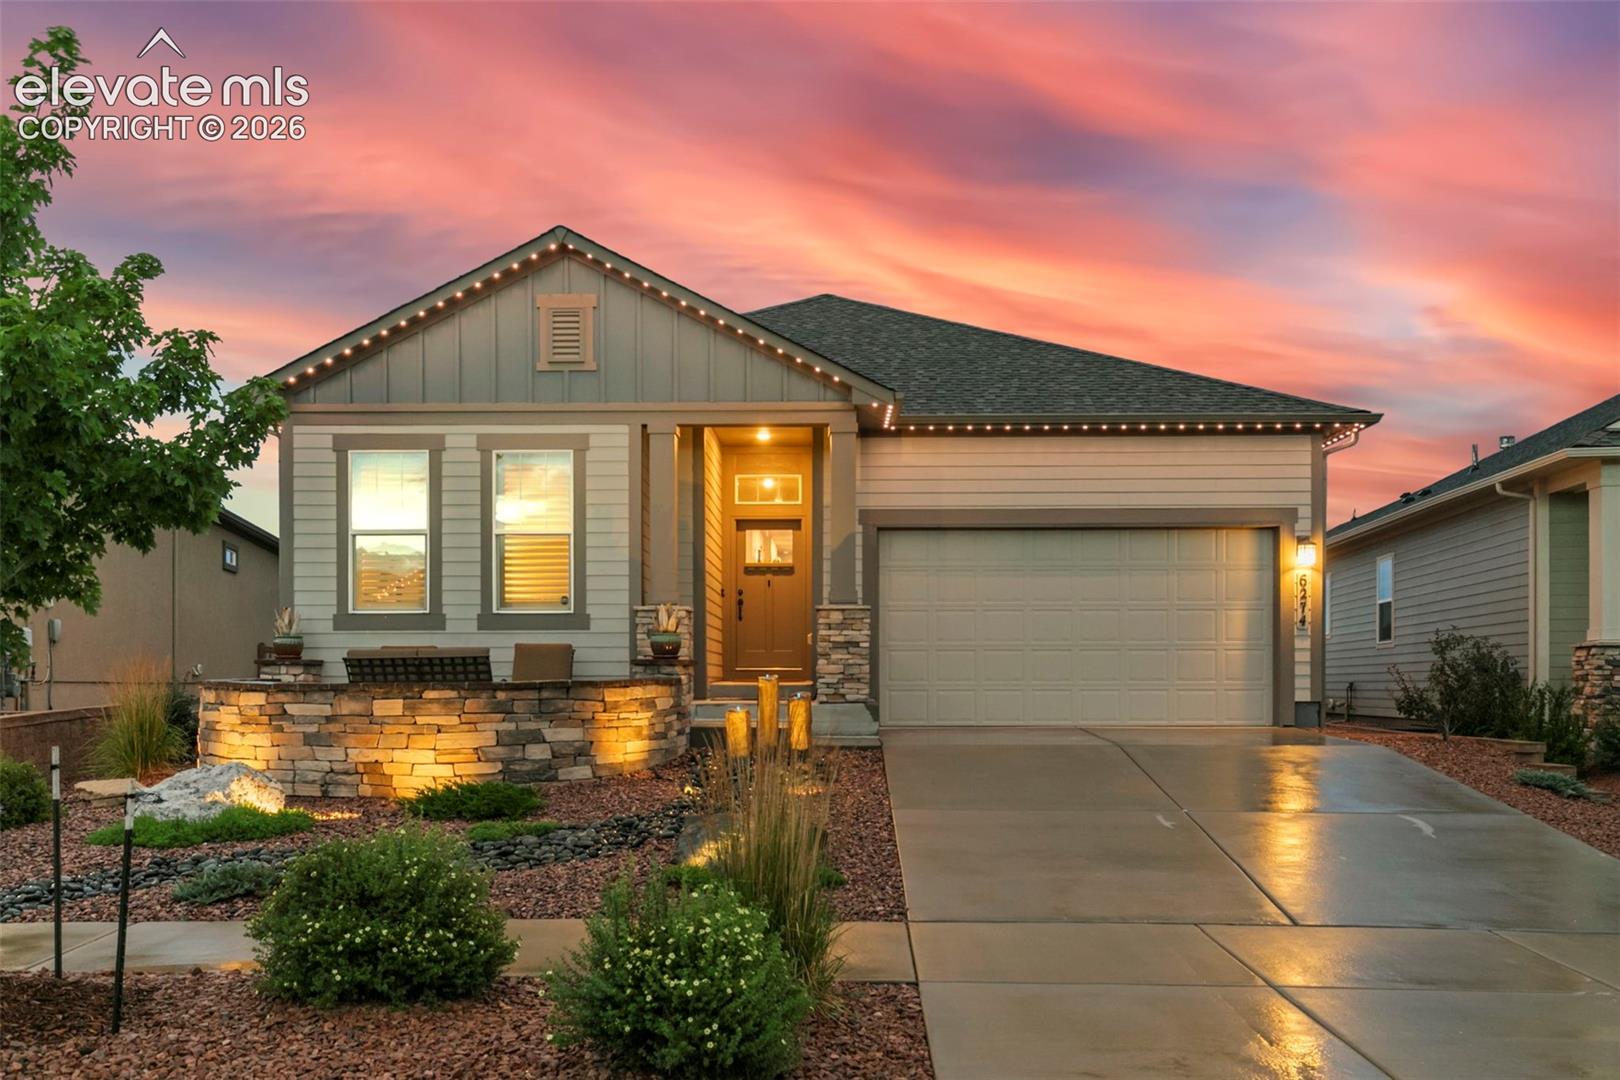
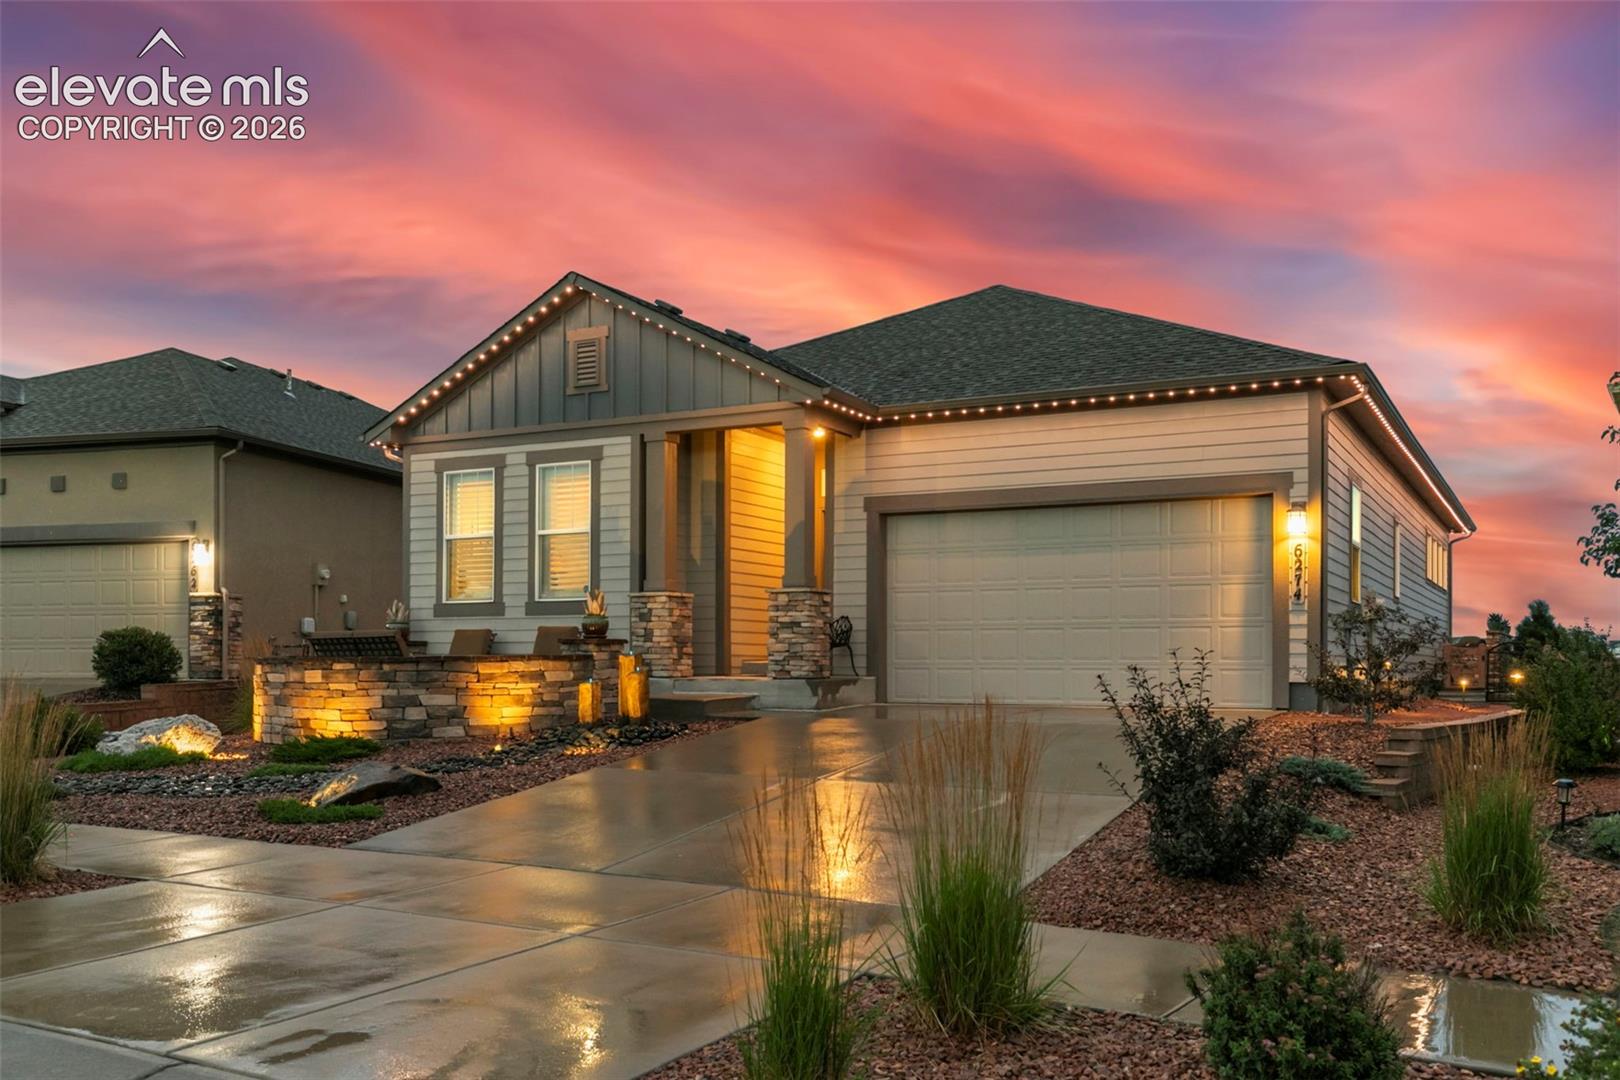
6274 Rowdy Dr, Colorado Springs, CO 80924
Member Features
Find Real Estate Bargain!
Full foreclosure details
Home value, equity and ownership info
Find homes priced below market
Get full access with a FREE Account
Already a member?
For Sale
Off Market
Home type
Price / sqft
Year built
Home Details
Backing to open space and neighborhood trails in Wolf Ranch, this home was designed to make the most of both indoor and outdoor living. The backyard is a standout, offering a level of customization and privacy rarely found. A stamped-concrete patio connects a built-in stacked-stone bar, gas fire pit, artificial turf, and a hot tub surrounded by custom stonework. The Traeger & Weber grills are included, making this an outdoor space ready to enjoy. Inside, natural light pours through the open floorplan beneath 10-foot ceilings. The great room is anchored by a floor-to-ceiling tiled gas fireplace and flows naturally into an upgraded kitchen featuring expanded cabinetry with wood-box construction, under-cabinet lighting, a custom hood, gas cooktop, walk-in pantry, and abundant storage and workspace. A large main-level flex room functions as an office, formal dining room, or sitting room. The primary suite offers a spacious walk-in closet and well-appointed 5-piece bath with a frameless glass shower. Plantation shutters, custom window treatments, TVs, Sonos sound system, and surround sound are all included. The basement adds another impressive gathering space overlooked by a kitchenette with bar seating, cooktop, dishwasher and refrigerator—an ideal setup for game days, movie nights, or extended stays. Two additional bedrooms and a full bath provide plenty of flexibility, while the large unfinished room leaves ample space for a workshop, gym, hobbies, or storage. Out front, a pati
Interior Details
3812
4
3
Has Heating:
Yes
Heating Type:
Forced Air With Air Conditioning
Has Cooling:
Yes
Cooling Type:
Central
Has Fuel:
No
Fuel Type:
N/A
Has Basement:
No
Basement Type:
Partial
Has Flooring:
No
Flooring Type:
N/A
Has Fireplace:
Yes
Fireplace Type:
N/A
Property Details
7492
Yes
Yes
Type:
Garage, Attached
Location:
N/A
Status:
N/A
Number of Spaces:
2
No
No
No
No
No
No
No
Construction Details
Ranch
Wood Siding
N/A
Gable
Composition Shingle
Tax History
Year
Amount
Land
Improvement
Percent Change
Assessment
2019
$4,174
$6,610
$24,900
--%
$31,510
2019
$4,174
$6,610
$24,900
--%
$31,510
2018
$2,602
$19,480
$0
--%
$19,480
2017
$270
$2,030
$0
--%
$2,030

Average Home Price in 80924
Nearby Properties
Zip Code
Price
Bed
Bath
Sqft
Lot
Sold Date
$665,800
5 Beds
2 Baths
3,324 Sqft
4,657 Lot (sqft)
Sold 10/06/2026
$679,775
5 Beds
3.5 Baths
3,247 Sqft
9,068 Lot (sqft)
Sold 09/10/2026
$690,344
4 Beds
3 Baths
3,375 Sqft
8,250 Lot (sqft)
Sold 09/10/2026
$605,768
5 Beds
3 Baths
3,404 Sqft
5,264 Lot (sqft)
Sold 08/19/2026
$681,558
5 Beds
3.5 Baths
3,758 Sqft
9,357 Lot (sqft)
Sold 08/03/2026
$852,470
5 Beds
2.75 Baths
3,662 Sqft
9,098 Lot (sqft)
Sold 06/08/2026
$698,325
5 Beds
4 Baths
3,402 Sqft
13,441 Lot (sqft)
Sold 05/22/2026
$659,096
5 Beds
3.5 Baths
3,618 Sqft
7,980 Lot (sqft)
Sold 05/18/2026
$662,734
5 Beds
4.75 Baths
3,323 Sqft
7,331 Lot (sqft)
Sold 05/14/2026







