Member Features
Find Real Estate Bargain!
Full foreclosure details
Home value, equity and ownership info
Find homes priced below market
Get full access with a FREE Account
Already a member?
$399,900
Listing Price3beds
2baths
2,062sqft
19,346sqft lot
176 Wolf Swamp Rd, Longmeadow, MA 01106
Member Features
Find Real Estate Bargain!
Full foreclosure details
Home value, equity and ownership info
Find homes priced below market
Get full access with a FREE Account
Already a member?
For Sale
Off Market
Home type
Price / sqft
Year built
Home Details
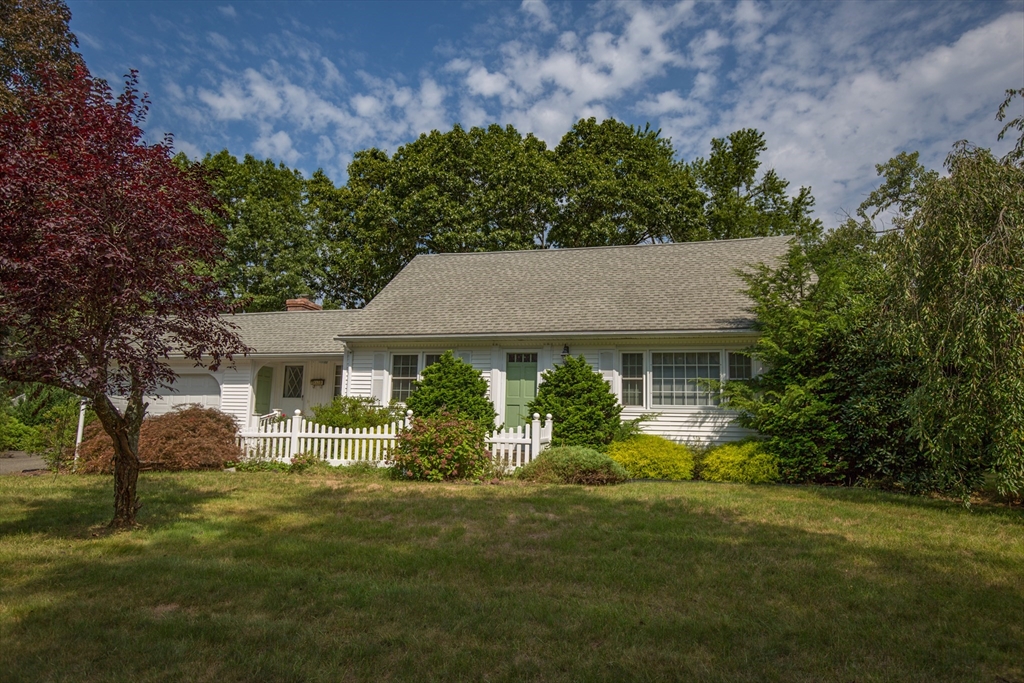
Nestled on a spacious corner lot, this charming, one-owner Cape Cod-style home is just a short walk from the local elementary school. Step inside to a welcoming formal living room and dining room, perfect for entertaining. The kitchen features a island, a cozy dinette area, and opens up to a large family room complete with a fireplace. From here, enjoy easy access to the front yard and a deck overlooking the private backyard. The first floor also offers a convenient laundry room off the half bath, which could be easily converted into a full bath if desired. A bedroom on the first floor adds to the home's versatility, while two additional bedrooms and a full bath can be found on the second floor. Hardwood floors grace most rooms, adding warmth and character throughout. The property also includes inground sprinklers in both the front and back yards, and newer roof, siding and windows, Boiler 2023.
Interior Details
2062
3
2
Has Heating:
Yes
Heating Type:
Hot Water
Has Cooling:
No
Cooling Type:
N/A
Has Fuel:
Yes
Fuel Type:
Oil
Has Basement:
No
Basement Type:
Unfinished
Has Flooring:
No
Flooring Type:
N/A
Has Fireplace:
Yes
Fireplace Type:
N/A
Property Details
19346
No
No
Type:
N/A
Location:
N/A
Status:
N/A
Number of Spaces:
N/A
N/A
N/A
N/A
N/A
N/A
N/A
N/A
Construction Details
Cape Cod
Aluminum/vinyl
N/A
Gable
Asphalt
Tax History
Year
Amount
Land
Improvement
Percent Change
Assessment
2020
$7,048
$119,600
$171,500
--%
$291,100
2019
$6,620
$119,600
$155,200
--%
$274,800
2018
$6,470
$144,900
$120,900
--%
$265,800
2017
$6,268
$144,900
$120,900
--%
$265,800
2016
$6,289
$142,600
$115,900
--%
$258,500
2014
$5,956
$142,000
$115,300
--%
$257,300
2013
$5,501
$143,500
$111,900
--%
$255,400

Average Home Price in 01106
Nearby Properties
Zip Code
Price
Bed
Bath
Sqft
Lot
Sold Date
$539,000
$539,000
4 Beds
2 Baths
1,820 Sqft
17,000 Lot (sqft)
Sold 09/01/2026
$506,757
$506,757
3 Beds
2 Baths
2,014 Sqft
15,125 Lot (sqft)
Sold 08/12/2026
$399,900
3 Beds
2 Baths
2,062 Sqft
19,346 Lot (sqft)
Sold 09/29/2026
$548,507
3 Beds
2 Baths
1,758 Sqft
17,250 Lot (sqft)
Sold 10/06/2026
$499,900
$499,900
4 Beds
2 Baths
1,886 Sqft
19,062 Lot (sqft)
Sold 09/29/2026
$699,900
4 Beds
2.5 Baths
2,187 Sqft
15,125 Lot (sqft)
Sold 10/06/2026
$709,787
4 Beds
3 Baths
1,966 Sqft
18,491 Lot (sqft)
Sold 10/05/2026
$649,900
$649,900
4 Beds
2.5 Baths
2,040 Sqft
50,909 Lot (sqft)
Sold 10/05/2026
$449,900
$449,900
3 Beds
2 Baths
1,883 Sqft
15,125 Lot (sqft)
Sold 09/29/2026