


Member Features
Find Real Estate Bargain!
Full foreclosure details
Home value, equity and ownership info
Find homes priced below market
Get full access with a FREE Account
Already a member?
$599,950
Listing Price4beds
3.5baths
2,492sqft
19,166sqft lot
1257 Witham Dr, Atlanta, GA 30338
Member Features
Find Real Estate Bargain!
Full foreclosure details
Home value, equity and ownership info
Find homes priced below market
Get full access with a FREE Account
Already a member?
For Sale
Off Market
Home type
Price / sqft
Year built
Home Details
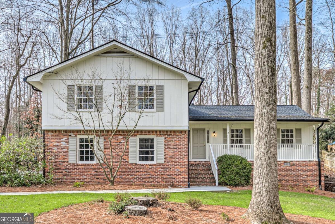
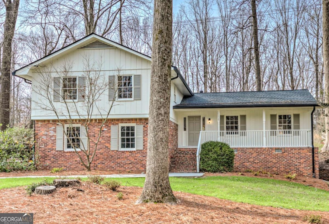
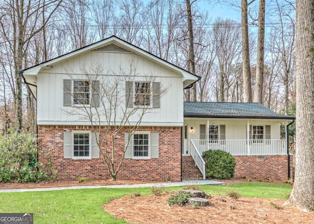
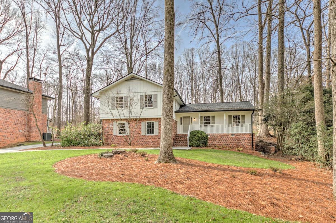
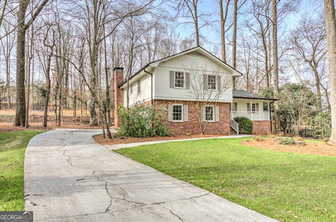
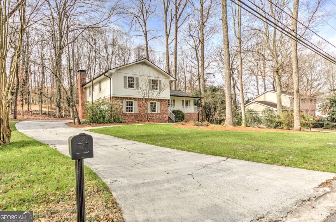
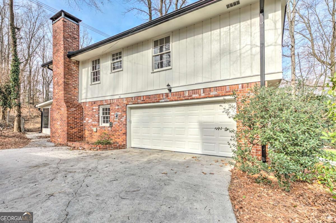
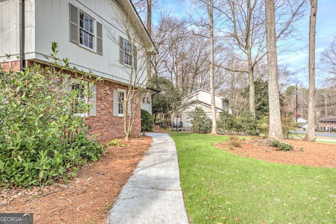
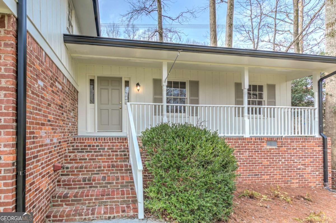
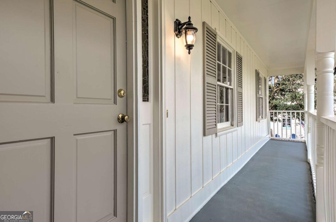
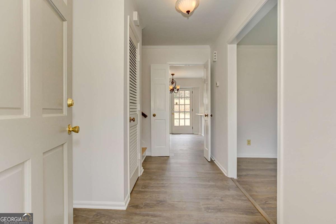
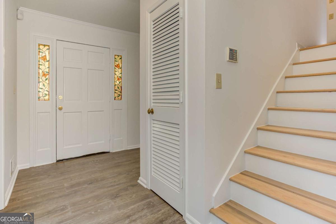
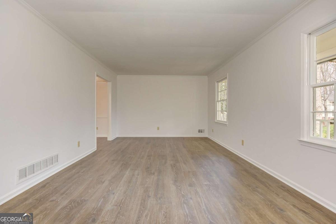
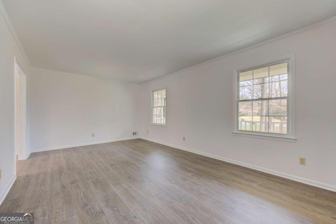
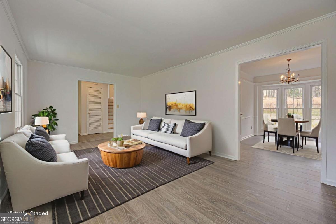
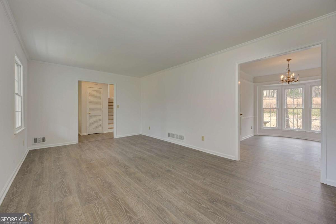
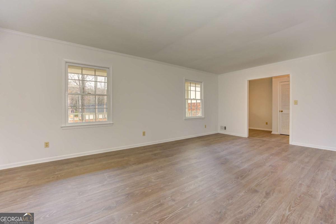
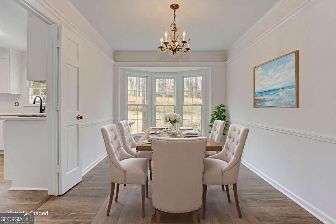
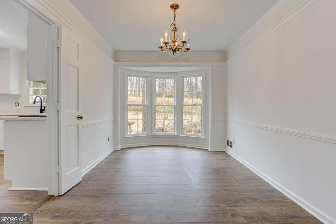
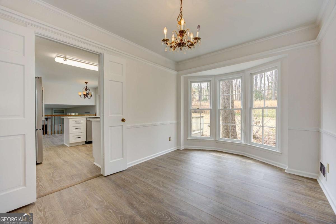
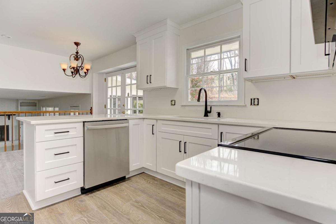
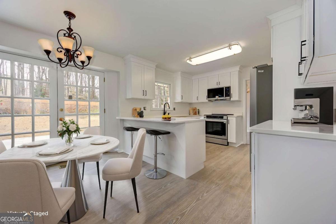
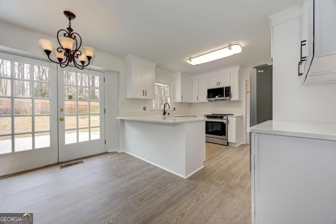
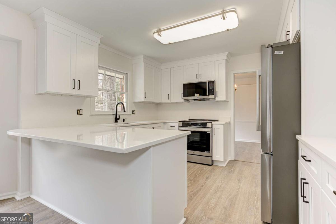
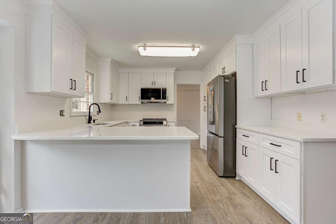
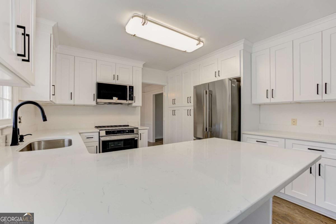
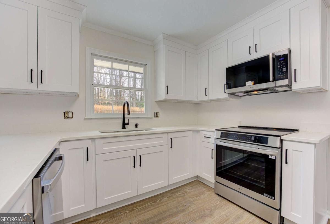
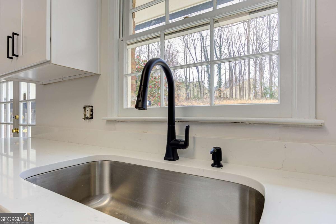
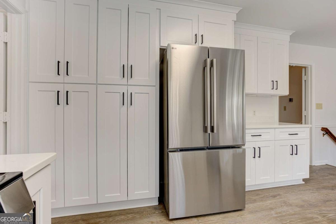
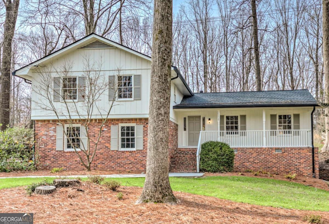
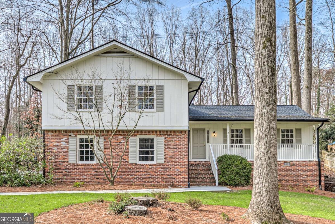
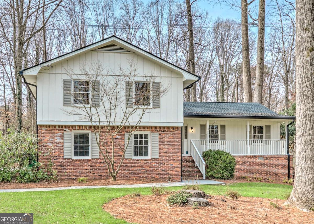
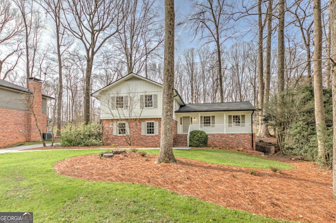
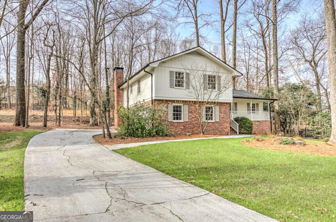
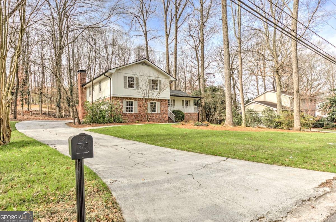
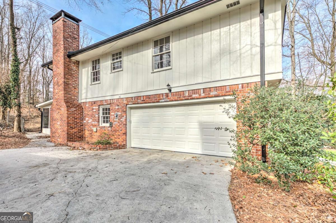
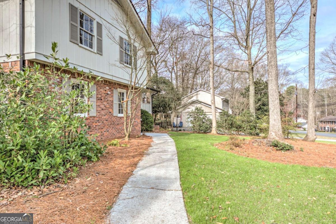
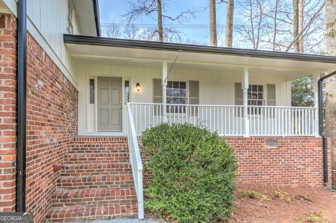
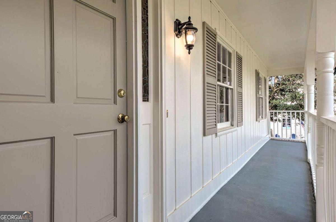
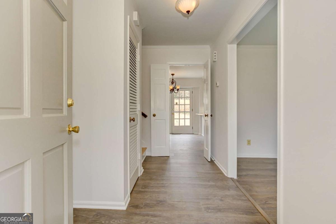
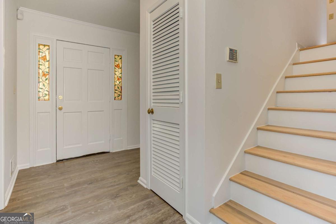
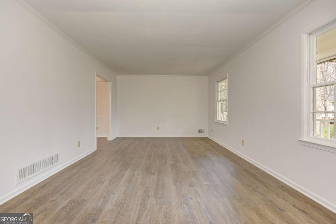
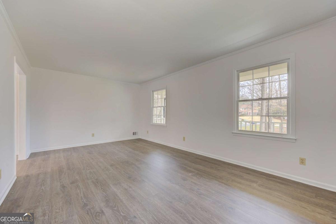
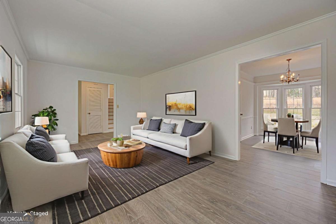
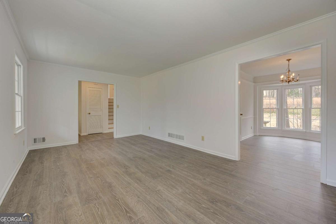
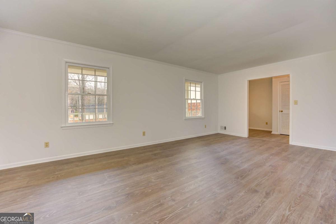
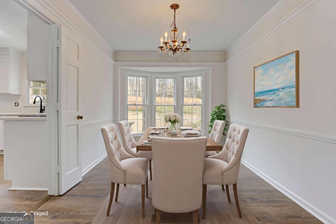
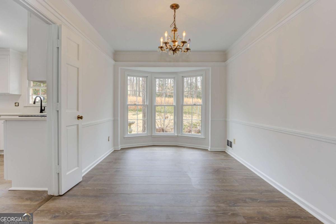
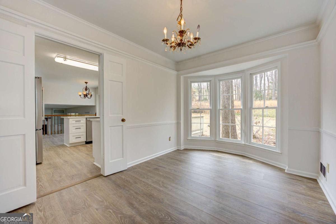
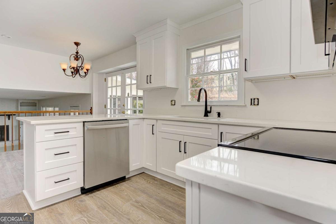
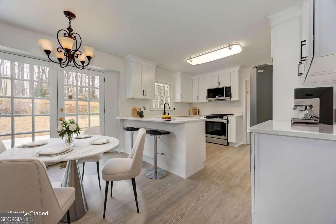
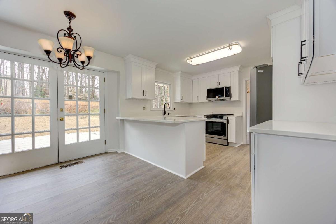
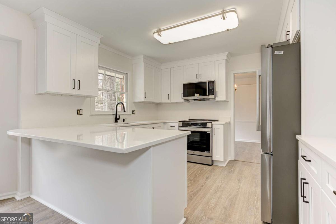
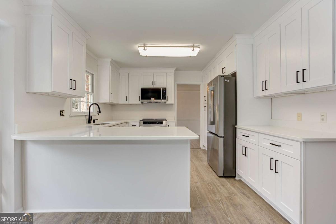
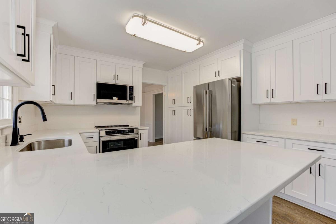
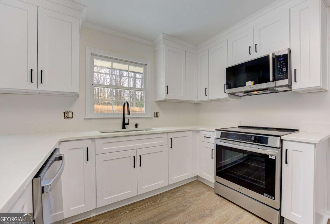
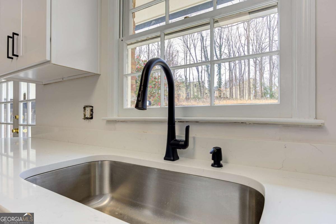
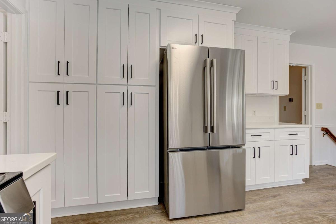
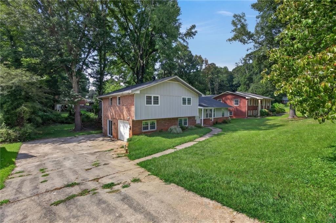
PRICE REDUCTION WITH IMPROVEMENTS THROUGHOUT THE HOME! FRESH PAINT IN THE BASEMENT. Located in the heart of Dunwoody. FULLY UPDATED Move-In Ready home that is a great value within walking distance to Top-Rated Austin Elementary School, and the Dunwoody Nature Center. The entire home is nicely upgraded and renovated with a BRAND NEW never used Kitchen that has new cabinets, Stainless-Steel Appliances including a new refrigerator, and Quartz countertops. Family Room with Fireplace, attached 2 car garage, screen porch and deck out to fenced yard. New Roof in 2023, a new HVAC System in 2021, new deck in 2020, and new garage door in 2018! Over $100k in upgrades in 2026!!! Freshly Painted and refinished hardwoods. Upstairs are 4 bedrooms with 2 newly Renovated Bathrooms. Must see fully new remodeled kitchen and bathrooms. Versatile semi-finished Basement area for added storage or playroom. Walkable tree lined neighborhood perfect for walking pets and visiting with neighbors. Screened in porch and backyard are perfect for entertaining family and friends. The FENCE in back yard is great for a small dog. BUT TAKE NOTE, the property extends another 60' past the fence for much more outdoor environment opportunities. Neighborhood Trail leads Directly to Dunwoody Nature Center and Austin Elementary School! Close to award winning Public and Private Schools. Just a Few Minutes from Dunwoody Village, Shopping/Dining & entertainment. No HOA Option to Join Very Popular Mill Glen Swim/Tennis Cl
Interior Details
2492
4
3.5
Has Heating:
Yes
Heating Type:
Central
Has Cooling:
Yes
Cooling Type:
Central
Has Fuel:
Yes
Fuel Type:
Gas
Has Basement:
No
Basement Type:
Basement (unspecified)
Has Flooring:
No
Flooring Type:
N/A
Has Fireplace:
Yes
Fireplace Type:
N/A
Property Details
19166
No
Yes
Type:
Garage, Attached
Location:
N/A
Status:
N/A
Number of Spaces:
3
No
No
No
No
Yes
No
No
Construction Details
Split Level
Brick
N/A
Gable/hip
Asphalt
Tax History
Year
Amount
Land
Improvement
Percent Change
Assessment
2020
$6,069
$72,000
$71,840
--%
$143,840
2019
$5,580
$72,000
$59,960
--%
$131,960
2017
$6,208
$72,000
$71,320
--%
$143,320
2017
$6,208
$64,200
$80,400
--%
$144,600
2016
$5,618
$64,200
$71,520
--%
$135,720
2014
$5,260
$64,200
$56,920
--%
$121,120
2013
$3,344
$64,200
$38,480
--%
$102,680
2012
$3,413
$63,600
$36,360
--%
$99,960

Average Home Price in 30338
Nearby Properties
Zip Code
Price
Bed
Bath
Sqft
Lot
Sold Date
$829,645
4 Beds
2.5 Baths
2,452 Sqft
23,087 Lot (sqft)
Sold 10/20/2026
$797,449
$797,449
4 Beds
2.5 Baths
2,611 Sqft
17,860 Lot (sqft)
Sold 07/28/2026
$925,000
$925,000
4 Beds
2 Baths
2,394 Sqft
21,344 Lot (sqft)
Sold 10/26/2026
$742,313
4 Beds
2.5 Baths
2,408 Sqft
51,836 Lot (sqft)
Sold 10/27/2026
$679,000
$679,000
4 Beds
3 Baths
2,701 Sqft
17,860 Lot (sqft)
Sold 10/26/2026
$499,500
$499,500
4 Beds
3 Baths
2,546 Sqft
23,087 Lot (sqft)
Sold 10/13/2026
$765,846
$765,846
3 Beds
2.5 Baths
2,499 Sqft
57,499 Lot (sqft)
Sold 10/26/2026
$599,950
$599,950
4 Beds
3.5 Baths
2,492 Sqft
19,166 Lot (sqft)
Sold 10/26/2026
$749,000
$749,000
4 Beds
3 Baths
2,596 Sqft
23,087 Lot (sqft)
Sold 10/13/2026
Calculators
Mortgage
Mortgage Calculator
Details for 1257 WITHAM DR
Property Debt
Foreclosure Contact Details
Similar Homes Nearby


Guides for Witham Dr

The Atlanta real estate market, with values and inventory levels fluctuating, continues to evolve based on numerous factors. Detailed data, including average property value, per square foot value, and property counts, outlines these trends, enabling buyers, sellers, and investors to understand and navigate the market effectively.



