Member Features
Find Real Estate Bargain!
Full foreclosure details
Home value, equity and ownership info
Find homes priced below market
Get full access with a FREE Account
Already a member?
$340,957
Listing Price3beds
2baths
2,227sqft
10,402sqft lot
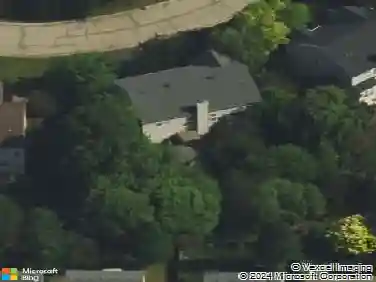
2107 Witchwood Ln, Lindenhurst, IL 60046
Member Features
Find Real Estate Bargain!
Full foreclosure details
Home value, equity and ownership info
Find homes priced below market
Get full access with a FREE Account
Already a member?
For Sale
Off Market
Home type
Price / sqft
Year built
Home Details
Welcome to this beautifully maintained and thoughtfully updated ranch home, where comfortable living, generous spaces, and a great location come together. HARDWOOD FLOORS run throughout the home. The kitchen features a SKYLIGHT, stainless steel appliances, and two pantry closets, while the dining room is filled with natural light from a charming BAY WINDOW. The spacious living room offers plenty of room to relax and gather, with a wall opening to the kitchen that keeps everyone connected. A FIREPALCE adds a cozy touch to the living room. The generously sized primary bedroom features a walk-in closet, sliding glass doors leading directly to the backyard, and a beautiful spa-like primary bathroom with a whirlpool tub and separate shower with dual shower heads. Two additional nicely sized bedrooms and a home office provide plenty of flexibility for family, guests, hobbies, or working from home. Step outside onto the PRIVATE DECK and enjoy the large backyard, with a spacious storage room conveniently located off the back of the home. Located close to McDonald Woods Forest Preserve, Hastings Lake, trails, lakes and ponds, restaurants, and downtown Lindenhurst, this home offers a wonderful combination of space, comfort, privacy, and convenience.
Interior Details
2227
3
2
Has Heating:
Yes
Heating Type:
Forced Air With Air Conditioning
Has Cooling:
Yes
Cooling Type:
Central
Has Fuel:
No
Fuel Type:
N/A
Has Basement:
No
Basement Type:
N/A
Has Flooring:
No
Flooring Type:
N/A
Has Fireplace:
Yes
Fireplace Type:
N/A
Property Details
10402
Yes
Yes
Type:
Garage, Attached
Location:
N/A
Status:
N/A
Number of Spaces:
2
No
No
No
No
Yes
No
No
Construction Details
Ranch
Wood Siding
N/A
N/A
Composition Shingle
Tax History
Year
Amount
Land
Improvement
Percent Change
Assessment
2019
$9,771
$8,601
$69,190
--%
$77,791
2018
$4,731
$12,126
$54,806
--%
$66,932
2017
$7,766
$11,803
$53,344
--%
$65,147
2016
$7,882
$11,325
$51,184
--%
$62,509
2015
$7,634
$10,577
$47,804
--%
$58,381
2013
$8,310
$10,626
$45,655
--%
$56,281
2012
$7,653
$11,902
$58,351
--%
$70,253
2011
$6,688
$12,475
$61,158
--%
$73,633

Average Home Price in 60046
Nearby Properties
Zip Code
Price
Bed
Bath
Sqft
Lot
Sold Date
$--
4 Beds
2 Baths
1,992 Sqft
10,415 Lot (sqft)
Sold 05/22/2026
$573,845
$573,845
-- Beds
2.5 Baths
2,313 Sqft
15,982 Lot (sqft)
Sold 05/14/2026
$374,950
3 Beds
3 Baths
2,304 Sqft
10,010 Lot (sqft)
Sold 10/27/2026
$385,442
3 Beds
2.5 Baths
2,522 Sqft
15,002 Lot (sqft)
Sold 10/26/2026
$345,770
3 Beds
2.5 Baths
2,040 Sqft
9,971 Lot (sqft)
Sold NaN/NaN/NaN
$340,957
3 Beds
2 Baths
2,227 Sqft
10,402 Lot (sqft)
Sold 10/27/2026
$566,626
$566,626
3 Beds
2.5 Baths
2,328 Sqft
9,374 Lot (sqft)
Sold 10/26/2026