Member Features
Find Real Estate Bargain!
Full foreclosure details
Home value, equity and ownership info
Find homes priced below market
Get full access with a FREE Account
Already a member?
$762,724
Listing Price3beds
3baths
2,231sqft
94,961sqft lot
51 Witch Hazel Dr, Deep River, CT 06417
Member Features
Find Real Estate Bargain!
Full foreclosure details
Home value, equity and ownership info
Find homes priced below market
Get full access with a FREE Account
Already a member?
For Sale
Home type
Price / sqft
Year built
Home Details
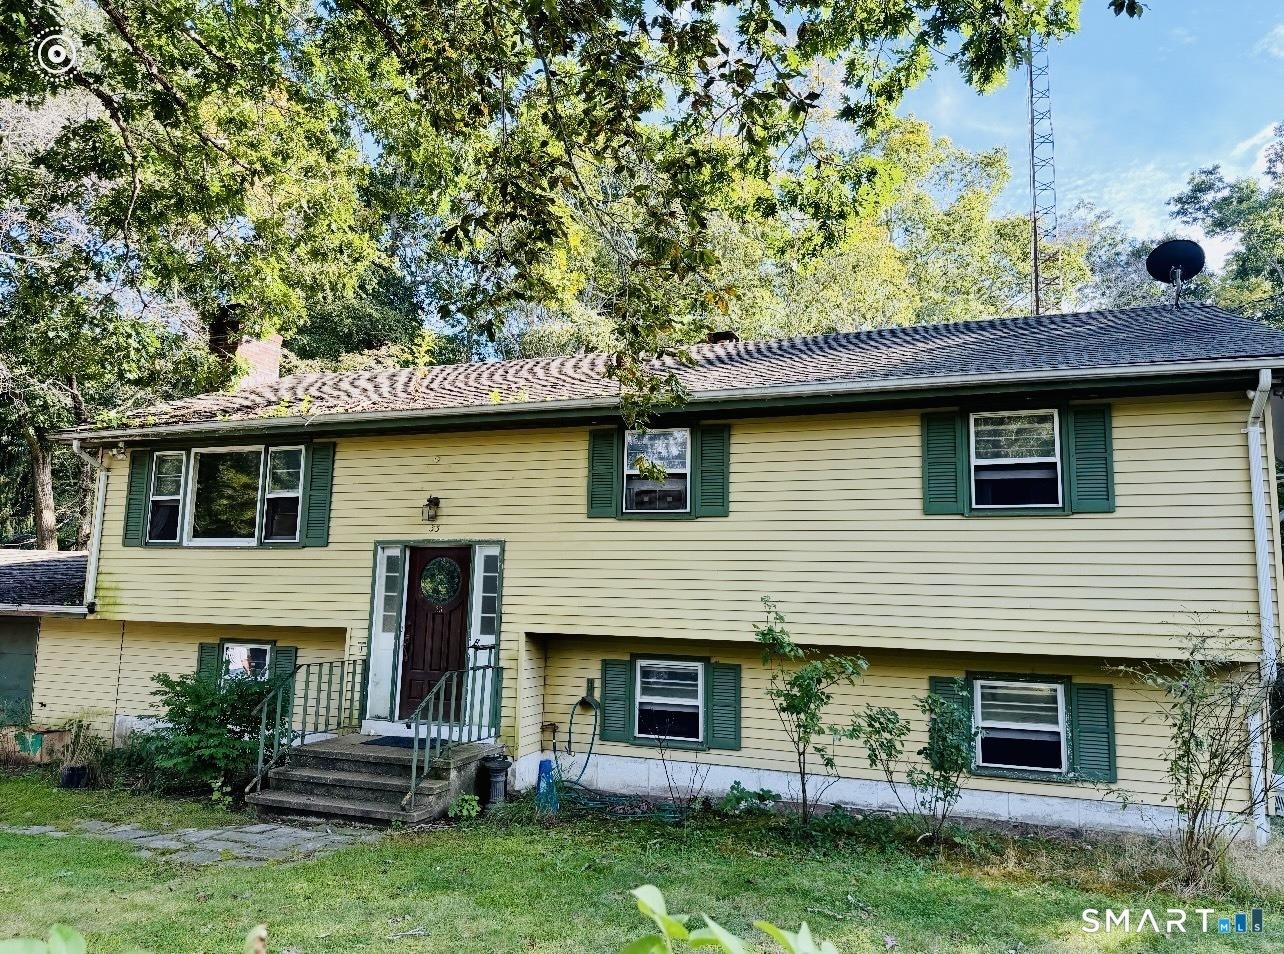
Welcome to your next chapter at 51 Witch Hazel Drive, a beautifully maintained Cape tucked away at the end of a quiet cul-de-sac. Offering the perfect blend of comfort, flexibility, and privacy, this home is ideal for gathering with loved ones, working from home, or simply enjoying everyday life. Set on a sunny lot with beautifully curated landscaping, the property provides a peaceful retreat while remaining convenient to shoreline amenities. Inside, the thoughtfully designed floor plan is perfect for everyday living and entertaining. The living room features a wood-burning fireplace framed by custom built-ins, while the formal dining room flows seamlessly into the spacious kitchen with granite countertops, abundant cabinetry, and a walk-in pantry. French doors open to a three-season porch overlooking the backyard. The main level also includes a home office, spacious mudroom and full bathroom. Above the attached two-car garage, a large finished room offers flexible space for a family room, or guest retreat. Upstairs are three generously sized bedrooms, including a light-filled primary suite with a sitting area, newly remodeled bathroom, and oversized walk-in closet. An updated full bath and second-floor laundry complete the upper level. Outside, enjoy a Brazilian walnut Ipe deck, three-season porch, in-ground saltwater pool, pool house, fire pit area, and open lawn space for gardening, entertaining, or relaxing. This home truly checks all the boxes! Offers by 6pm Monday
Interior Details
2231
3
3
Has Heating:
Yes
Heating Type:
Hot Water
Has Cooling:
No
Cooling Type:
N/A
Has Fuel:
Yes
Fuel Type:
Oil
Has Basement:
No
Basement Type:
Unfinished
Has Flooring:
No
Flooring Type:
N/A
Has Fireplace:
Yes
Fireplace Type:
N/A
Property Details
94961
No
No
Type:
N/A
Location:
N/A
Status:
N/A
Number of Spaces:
N/A
N/A
N/A
N/A
N/A
N/A
N/A
N/A
Construction Details
Cape Cod
Aluminum/vinyl
N/A
Gable
Asphalt
Tax History
Year
Amount
Land
Improvement
Percent Change
Assessment
2020
$7,312
$58,030
$185,780
--%
$243,810
2019
$7,173
$58,030
$185,780
--%
$243,810
2018
$7,173
$58,030
$185,780
--%
$243,810
2017
$7,051
$58,030
$185,780
--%
$243,810
2016
$6,712
$58,030
$185,780
--%
$243,810
2014
$6,293
$64,330
$178,850
--%
$243,180
2011
$6,099
$64,330
$178,850
--%
$243,180

Average Home Price in 06417
Nearby Properties
Zip Code
Price
Bed
Bath
Sqft
Lot
Sold Date
$762,724
3 Beds
3 Baths
2,231 Sqft
94,961 Lot (sqft)
Sold 10/27/2026
$593,111
$593,111
3 Beds
2.5 Baths
2,082 Sqft
79,279 Lot (sqft)
Sold 10/13/2026