Member Features
Find Real Estate Bargain!
Full foreclosure details
Home value, equity and ownership info
Find homes priced below market
Get full access with a FREE Account
Already a member?
$1,670,286
Listing Price4beds
3.5baths
3,681sqft
52,272sqft lot
1015 S Wisteria Dr, Malvern, PA 19355
Member Features
Find Real Estate Bargain!
Full foreclosure details
Home value, equity and ownership info
Find homes priced below market
Get full access with a FREE Account
Already a member?
For Sale
Off Market
Home type
Price / sqft
Year built
Home Details
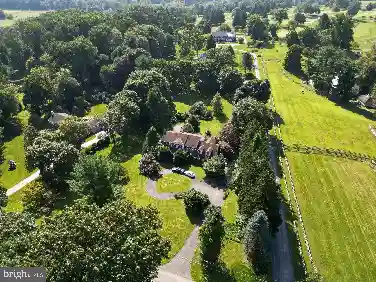
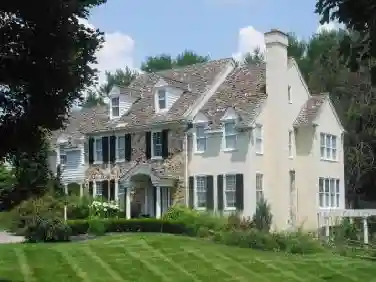
Decide now to buy this well priced exquisite home on a quiet cul-de-sac in the coveted T/E school district. This 5 bedroom, 4 full bath 2 half bath home was expanded in 2001 by the sellers. Some of the homes highlights are the enlarged primary suite, a custom designed gourmet kitchen, Sonos system interior and exterior rock speakers, finished lower level with wet bar, full bath, movie theater & gym, an in-ground pool, a multi-tiered trex deck and newer HVAC systems. Enter the foyer with hardwood floors found here as well as the formal dining room and living room. The gourmet kitchen boasts ceramic tile flooring, 42 Maple cabinets, granite tops, backsplash and built-in desk with matching granite, island with lots of storage and 5-burner electric Thermador cook top, 2 wall ovens, built-in refrigerator, trash compactor, breakfast area with egress to the multi-tiered trex deck with a 4 Lynx gas grill. The Butlers pantry also boasts granite tops and custom cabinetry and entry to the dining room and kitchen. The 2022 carpeted family room with cathedral ceiling is off the kitchen & features a marble surround gas fireplace and custom designed entertainment wall unit. An additional 15X20 room on this level is the office with large windows flooding the room with natural light. Go downstairs to the carpeted finished lower level equipped with custom designed granite topped wet bar, custom lighted cabinets, lighting underneath the countertops, a full bath accessible to the pool, pocket do
Interior Details
3681
4
3.5
Has Heating:
Yes
Heating Type:
Forced Air With Air Conditioning
Has Cooling:
Yes
Cooling Type:
Central
Has Fuel:
Yes
Fuel Type:
Gas
Has Basement:
No
Basement Type:
Finished
Has Flooring:
No
Flooring Type:
N/A
Has Fireplace:
Yes
Fireplace Type:
N/A
Property Details
52272
Yes
Yes
Type:
Garage, Attached
Location:
N/A
Status:
N/A
Number of Spaces:
2
N/A
N/A
N/A
N/A
N/A
N/A
N/A
Construction Details
Traditional/old
Stucco
N/A
N/A
N/A
Tax History
Year
Amount
Land
Improvement
Percent Change
Assessment
2020
$14,763
$146,540
$333,600
--%
$480,140
2019
$14,297
$146,540
$333,600
--%
$480,140
2018
$14,013
$146,540
$333,600
--%
$480,140
2017
$13,679
$146,540
$333,600
--%
$480,140
2016
$12,848
$146,540
$333,600
--%
$480,140
2014
$12,547
$146,540
$333,600
--%
$480,140
2012
$11,927
$146,540
$333,600
--%
$480,140

Average Home Price in 19355
Nearby Properties
Zip Code
Price
Bed
Bath
Sqft
Lot
Sold Date
$1,050,000
$1,050,000
4 Beds
3 Baths
3,208 Sqft
20,465 Lot (sqft)
Sold 10/26/2026
$968,365
$968,365
4 Beds
2.5 Baths
3,221 Sqft
100,188 Lot (sqft)
Sold 10/26/2026
$1,670,286
$1,670,286
4 Beds
3.5 Baths
3,681 Sqft
52,272 Lot (sqft)
Sold 10/26/2026