Member Features
Find Real Estate Bargain!
Full foreclosure details
Home value, equity and ownership info
Find homes priced below market
Get full access with a FREE Account
Already a member?
$310,273
Listing Price3beds
1.5baths
1,566sqft
14,520sqft lot
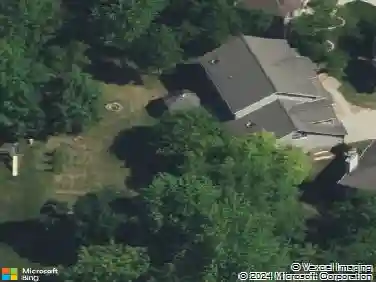
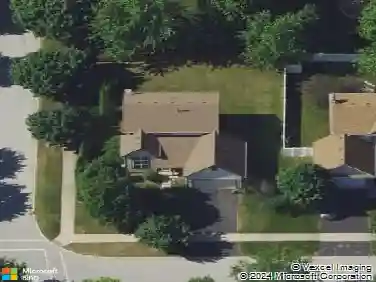
1835 Wisteria Dr, Aurora, IL 60503
Member Features
Find Real Estate Bargain!
Full foreclosure details
Home value, equity and ownership info
Find homes priced below market
Get full access with a FREE Account
Already a member?
For Sale
Off Market
Home type
Price / sqft
Year built
Home Details
Welcome Home to this light-filled and beautifully refreshed 3 bedroom townhome offering 1,566 square feet of comfortable living space. Freshly painted throughout in 2022, this adorable home feels clean, bright and truly move in ready. Crisp, white trim and white 6 paneled doors add a timeless, updated look that flows throughout. The open living area, featuring vaulted ceilings, is filled with natural light from the sliding glass doors and windows from floor to ceiling. From the dining area, step outside and enjoy the green space on your patio - the perfect spot for morning coffee or relaxing evenings. Upstairs, the over-sized landing has a loft-like feel. An ideal space for a cozy reading nook or homework hub. With three spacious bedrooms and thoughtful updates this home offers the space and style you are looking for! Close to shopping, restaurants and nature areas.
Interior Details
1566
3
1.5
Has Heating:
No
Heating Type:
N/A
Has Cooling:
Yes
Cooling Type:
Central
Has Fuel:
No
Fuel Type:
N/A
Has Basement:
No
Basement Type:
N/A
Has Flooring:
No
Flooring Type:
N/A
Has Fireplace:
Yes
Fireplace Type:
N/A
Property Details
14520
No
No
Type:
Garage, Attached
Location:
N/A
Status:
N/A
Number of Spaces:
2
N/A
N/A
N/A
N/A
N/A
N/A
N/A
Construction Details
Bi-level
Aluminum/vinyl
N/A
N/A
Asphalt
Tax History
Year
Amount
Land
Improvement
Percent Change
Assessment
2019
$5,314
$9,167
$45,916
--%
$55,083
2018
$5,062
$8,338
$41,765
--%
$50,103
2017
$4,742
$7,685
$38,493
--%
$46,178
2016
$5,251
$7,284
$36,486
--%
$43,770
2015
$5,200
$6,872
$34,421
--%
$41,293
2013
$4,514
$6,739
$33,756
--%
$40,495
2012
$4,517
$7,169
$35,911
--%
$43,080
2011
$4,819
$8,253
$41,343
--%
$49,596

Average Home Price in 60503
Nearby Properties
Zip Code
Price
Bed
Bath
Sqft
Lot
Sold Date
$346,969
$346,969
3 Beds
2 Baths
1,410 Sqft
7,187 Lot (sqft)
Sold 09/11/2026
$307,239
$307,239
2 Beds
1.5 Baths
1,531 Sqft
20,207 Lot (sqft)
Sold 07/13/2026
$397,756
$397,756
3 Beds
2 Baths
1,551 Sqft
9,000 Lot (sqft)
Sold 06/04/2026
$464,211
$464,211
3 Beds
2.5 Baths
1,785 Sqft
11,288 Lot (sqft)
Sold 05/20/2026
$410,117
3 Beds
2.5 Baths
1,758 Sqft
1,415 Lot (sqft)
Sold 10/13/2026
$427,204
$427,204
3 Beds
2 Baths
1,586 Sqft
7,583 Lot (sqft)
Sold 10/26/2026
$375,000
$375,000
3 Beds
3 Baths
1,634 Sqft
8,026 Lot (sqft)
Sold 10/26/2026
$272,131
$272,131
2 Beds
1.5 Baths
1,448 Sqft
20,207 Lot (sqft)
Sold 10/26/2026
$310,273
$310,273
3 Beds
1.5 Baths
1,566 Sqft
14,520 Lot (sqft)
Sold 10/26/2026