Member Features
Find Real Estate Bargain!
Full foreclosure details
Home value, equity and ownership info
Find homes priced below market
Get full access with a FREE Account
Already a member?
$440,000
Listing Price3beds
2baths
4,140sqft
10,001sqft lot
1715 Wintercrest Ct, Shorewood, IL 60404
Member Features
Find Real Estate Bargain!
Full foreclosure details
Home value, equity and ownership info
Find homes priced below market
Get full access with a FREE Account
Already a member?
For Sale
Off Market
Home type
Price / sqft
Year built
Home Details
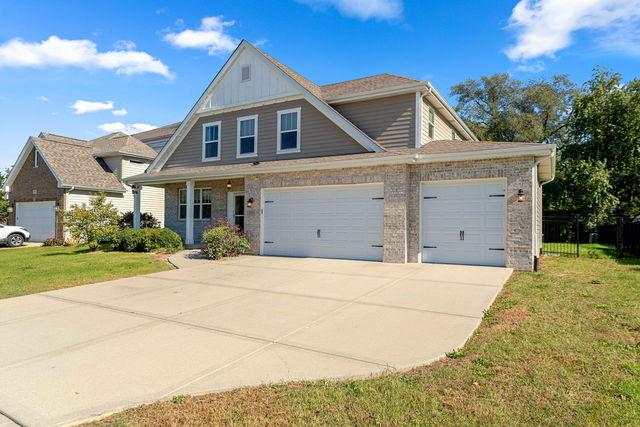
Searching for a 4-bed home in Shorewood, IL with expansive living space, a finished basement, and a private backyard oasis? This beautifully maintained Walnut Trails ranch delivers more than 4,100 square feet of finished living space, extensive updates, and an outstanding location near parks, schools, and recreation. Welcome to 1715 Wintercrest Ct. Situated on a large professionally landscaped lot in Walnut Trails, this impressive ranch offers the ideal blend of open living spaces and everyday functionality. Cathedral ceilings create an airy feel throughout the living room, formal dining room, kitchen, and primary suite, while the open floor plan makes entertaining effortless. The kitchen features 42-inch cabinets, granite countertops, a pantry, breakfast bar, dinette area, and a bayed patio door overlooking the beautifully landscaped backyard. The spacious primary suite includes cathedral ceiling, a large bay window, oversized walk-in closet, dual vanities, separate jetted tub, walk-in shower, and private water closet. Two additional generously sized bedrooms share a full bath, while the convenient first floor laundry and mudroom includes cabinetry, utility sink, washer, and dryer. The finished basement expands the home's versatility with over 2,000 square feet of additional finished space, including a fourth bedroom, full bathroom, exercise room which could be easily converted to a 5th bedroom, expansive recreation and entertainment area, and sump pump with battery backup.
Interior Details
4140
3
2
Has Heating:
Yes
Heating Type:
Yes
Has Cooling:
Yes
Cooling Type:
N/A
Has Fuel:
No
Fuel Type:
N/A
Has Basement:
No
Basement Type:
Full
Has Flooring:
No
Flooring Type:
N/A
Has Fireplace:
Yes
Fireplace Type:
N/A
Property Details
10001
Yes
No
Type:
Garage, Attached
Location:
N/A
Status:
N/A
Number of Spaces:
2
N/A
N/A
N/A
N/A
N/A
N/A
N/A
Construction Details
Ranch
Aluminum/vinyl
N/A
N/A
Asphalt
Tax History
Year
Amount
Land
Improvement
Percent Change
Assessment
2019
$7,478
$15,250
$76,400
--%
$91,650
2018
$7,502
$15,250
$75,500
--%
$90,750
2017
$7,249
$15,250
$71,250
--%
$86,500
2016
$7,056
$15,250
$67,600
--%
$82,850
2015
$6,537
$13,823
$63,050
--%
$76,873
2013
$5,659
$13,823
$56,050
--%
$69,873
2012
$4,911
$16,168
$56,682
--%
$72,850
2011
$5,668
$18,097
$63,497
--%
$81,594

Average Home Price in 60404
Nearby Properties
Zip Code
Price
Bed
Bath
Sqft
Lot
Sold Date
$440,000
3 Beds
2 Baths
4,140 Sqft
10,001 Lot (sqft)
Sold 10/27/2026